9 Cross St.
9 Cross St.
9 Cross St.
9 Cross St.
9 Cross St.
9 Cross St.
9 Cross St.
9 Cross St.
9 Cross St.
9 Cross St.
9 Cross St.
9 Cross St.
9 Cross St.
9 Cross St.
9 Cross St.
9 Cross St.
9 Cross St.
9 Cross St.
9 Cross St.
9 Cross St.
9 Cross St.
9 Cross St.
9 Cross St.
9 Cross St.
9 Cross St.
9 Cross St.
9 Cross St.
9 Cross St.
9 Cross St.
9 Cross St.
9 Cross St.
9 Cross St.
9 Cross St.
9 Cross St.
9 Cross St.
9 Cross St.
9 Cross St.
9 Cross St.
9 Cross St.
9 Cross St.
9 Cross St.
9 Cross St.
SEE ALL PHOTOS
9 Cross St.
9 Cross St.
9 Cross St.
9 Cross St.
9 Cross St.
9 Cross St.
9 Cross St.
9 Cross St.
9 Cross St.
9 Cross St.
9 Cross St.
9 Cross St.
9 Cross St.
9 Cross St.
9 Cross St.
9 Cross St.
9 Cross St.
9 Cross St.
9 Cross St.
9 Cross St.
9 Cross St.
9 Cross St.
9 Cross St.
9 Cross St.
9 Cross St.
9 Cross St.
9 Cross St.
9 Cross St.
9 Cross St.
9 Cross St.
9 Cross St.
9 Cross St.
9 Cross St.
9 Cross St.
9 Cross St.
9 Cross St.
9 Cross St.
9 Cross St.
9 Cross St.
9 Cross St.
9 Cross St.
9 Cross St.
Sold

9 Cross St.

9 Cross St., Westborough, MA 01581

$725,000
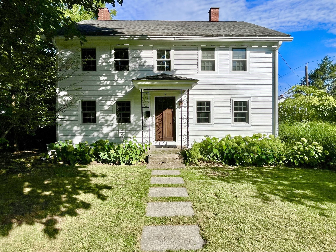
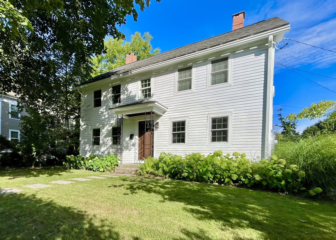
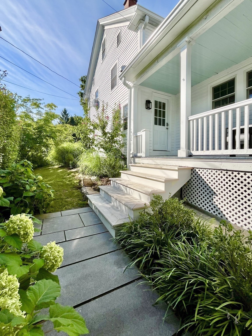
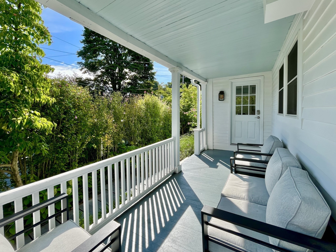
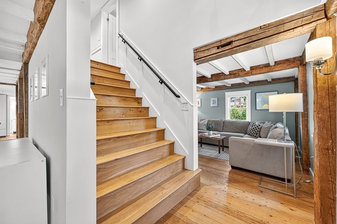
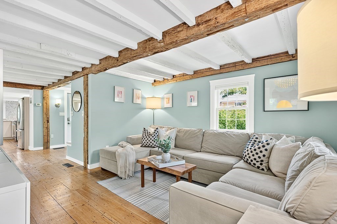
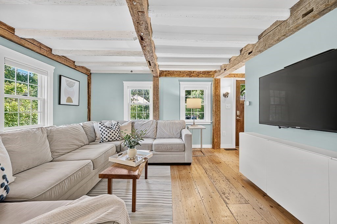
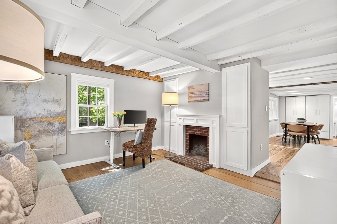
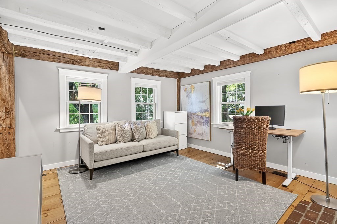
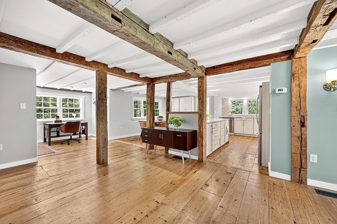
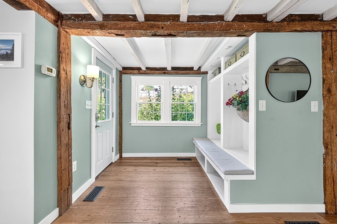
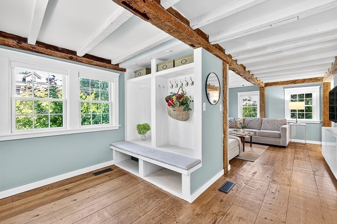
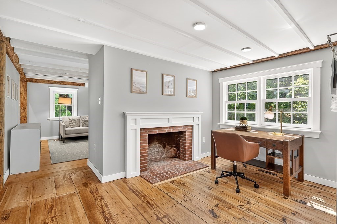
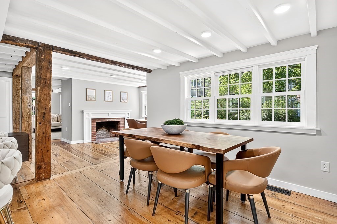
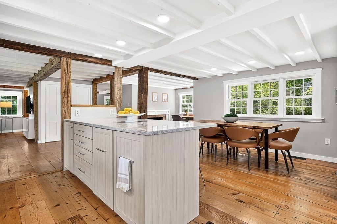
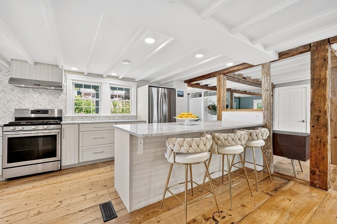
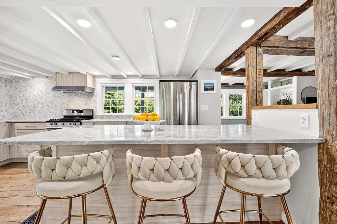
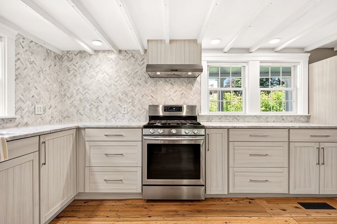
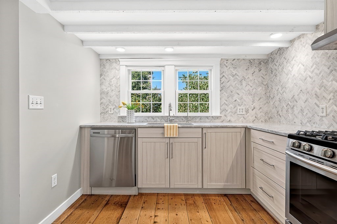
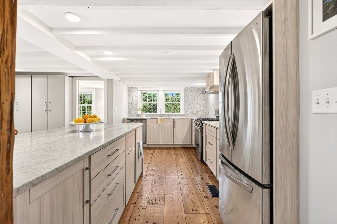
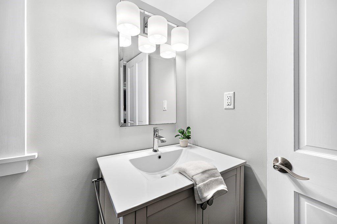
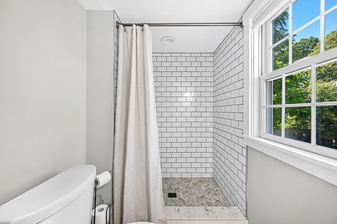
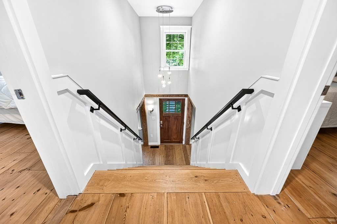
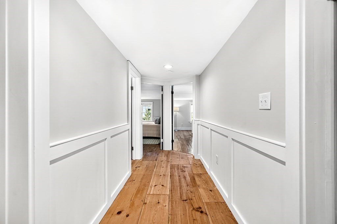
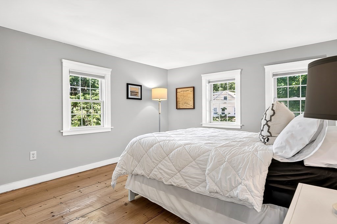
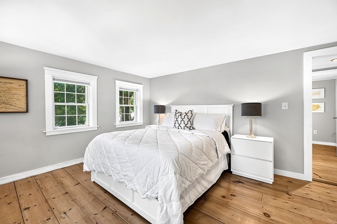
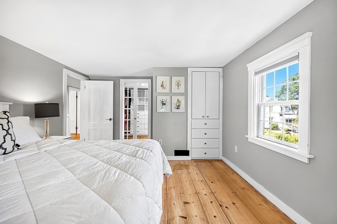
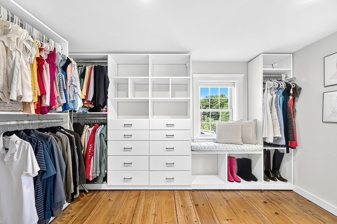
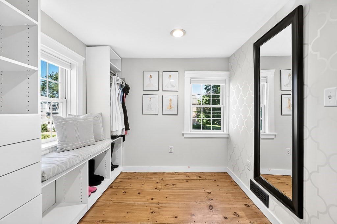
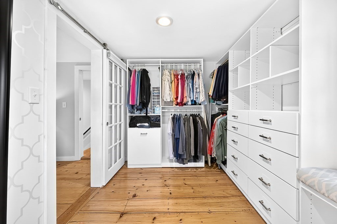
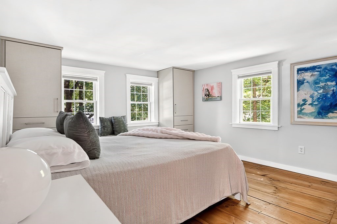
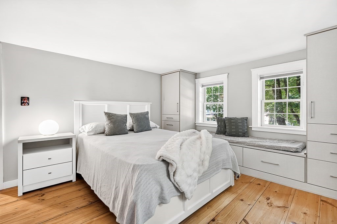
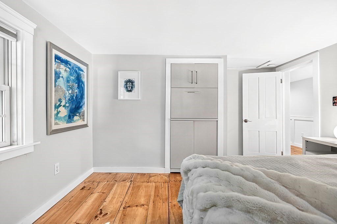
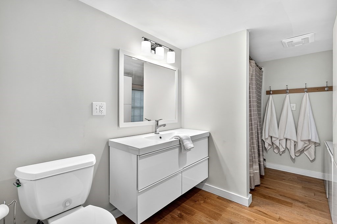
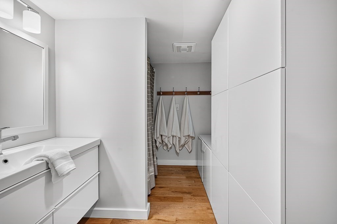
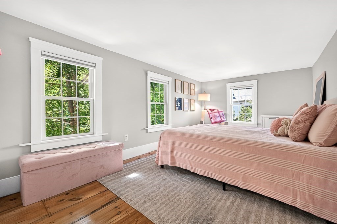
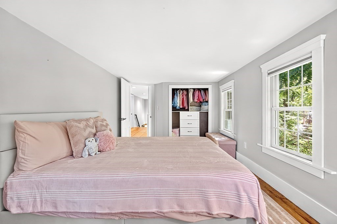
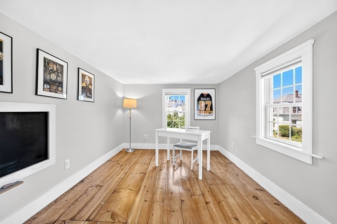
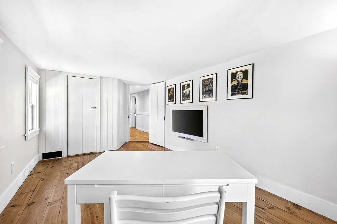
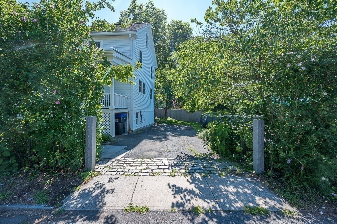
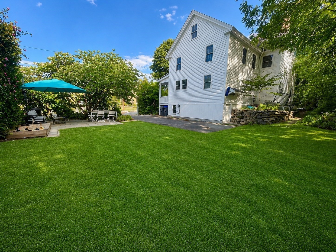
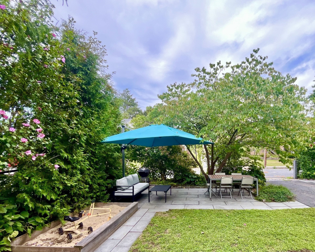
Historic character meets modern living at 9 Cross Street! This beautifully renovated 4-bedroom home offers a rare combination of 1793 post-and-beam craftsmanship and the bright, open layout today's buyers are looking for. Original exposed beams and beautifully preserved wide-pine floors add warmth and character throughout. At the heart of the home is a stunning eat-in kitchen featuring an impressive 8-foot Carrara marble island, herringbone Carrara marble backsplash, gas cooking, stainless steel appliances, built-in pantry and plenty of space for everyday living and entertaining. A dramatic 5-foot-wide custom staircase anchors the center of the home and creates an open connection between the kitchen, dining and living spaces. The built-in mudroom and thoughtfully designed custom storage add everyday convenience. Upstairs you'll find four generously sized bedrooms, including a spacious primary bedroom with a custom California Closets walk-in closet and window seat. Two beautifully renovated full baths complete the interior. Enjoy morning coffee on the inviting farmer's porch or summer dining in the private backyard surrounded by mature landscaping and hydrangeas. The home was renovated back to the studs with care taken to preserve its historic character while incorporating modern amenities. Updates include new windows, gas heat, 200-amp electrical service and a dedicated EV charger. Just moments from Westborough favorites including the Red Barn and the Coop. Built in 1793. Reimagined for today.

4
beds

2
baths

2,230 Sq.Ft. LIVING AREA

5,445 Sq.Ft. lot

Features & Amenities

Interior

  • total bedrooms4
  • Total bathrooms2
  • full bathrooms2
  • Laundry room Gas Dryer Hookup, Washer Hookup, In Basement
  • Flooring Wood, Flooring - Wood
  • APPLIANCES Gas Water Heater, Range, Dishwasher, Refrigerator, Washer, Dryer, Range Hood
  • other interior Features Beamed Ceilings, Closet/Cabinets - Custom Built, Lighting - Sconce, Open Floorplan, Recessed Lighting, Decorative Molding, Lighting - Overhead, Mud Room, Study, Foyer

Area & Lot

  • Status Sold
  • Date Sold October 30, 2026
  • Living Area2,230 Sq.Ft.
  • Total Area2,230 Sq.Ft.
  • Lot Area5,445 Sq.Ft.
  • MLS® ID73573366
  • TypeResidential
  • YEAR BUILT1793
  • Architecture StylesColonial, Antique

Exterior

  • water SourcePublic
  • utilitiesfor Gas Range, for Gas Dryer, Washer Hookup
  • roofShingle
  • lot featuresCorner Lot, Level
  • parkingPaved Drive, Off Street, Paved
  • HEAT TYPEForced Air, Natural Gas, Fireplace
  • AIR CONDITIONINGNone
  • sewerPublic Sewer
  • SubstructureStone
  • Disability FeaturesNo
  • other exterior FeaturesPorch, Patio, Covered Patio/Deck, Fenced Yard, Garden

Financial

  • Sales Price$725,000
  • Real Estate Tax $8,395/yr
  • Zoning R

Work With Us

We can’t wait to help you with your real estate needs! Leave us a message, and we’ll respond to you today.
Follow Us