59 Beech Ave
59 Beech Ave
59 Beech Ave
59 Beech Ave
59 Beech Ave
59 Beech Ave
59 Beech Ave
59 Beech Ave
59 Beech Ave
59 Beech Ave
59 Beech Ave
59 Beech Ave
59 Beech Ave
59 Beech Ave
59 Beech Ave
59 Beech Ave
59 Beech Ave
59 Beech Ave
59 Beech Ave
59 Beech Ave
59 Beech Ave
59 Beech Ave
59 Beech Ave
59 Beech Ave
59 Beech Ave
59 Beech Ave
59 Beech Ave
59 Beech Ave
59 Beech Ave
59 Beech Ave
59 Beech Ave
59 Beech Ave
59 Beech Ave
SEE ALL PHOTOS
59 Beech Ave
59 Beech Ave
59 Beech Ave
59 Beech Ave
59 Beech Ave
59 Beech Ave
59 Beech Ave
59 Beech Ave
59 Beech Ave
59 Beech Ave
59 Beech Ave
59 Beech Ave
59 Beech Ave
59 Beech Ave
59 Beech Ave
59 Beech Ave
59 Beech Ave
59 Beech Ave
59 Beech Ave
59 Beech Ave
59 Beech Ave
59 Beech Ave
59 Beech Ave
59 Beech Ave
59 Beech Ave
59 Beech Ave
59 Beech Ave
59 Beech Ave
59 Beech Ave
59 Beech Ave
59 Beech Ave
59 Beech Ave
59 Beech Ave
Sold

59 Beech Ave

59 Beech Ave, Melrose, MA 02176

$1,364,000
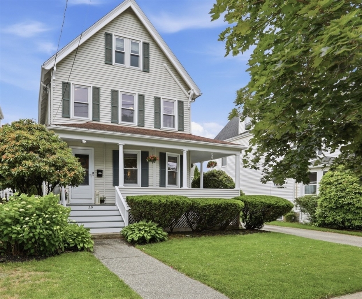
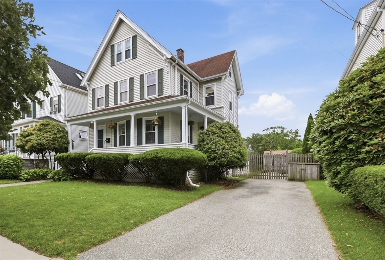
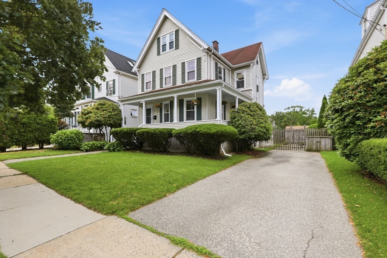
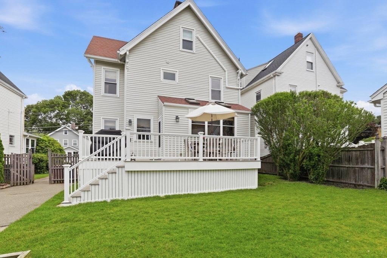
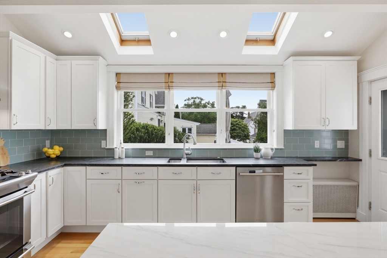
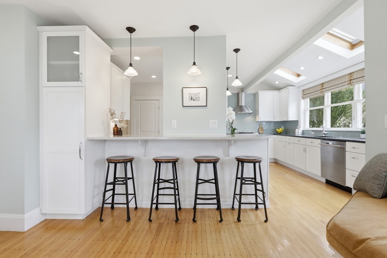
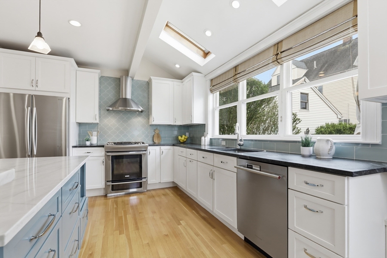
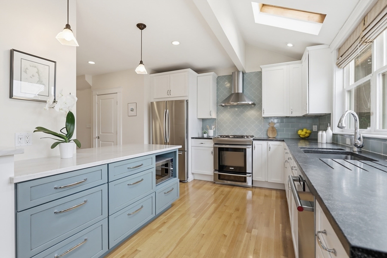
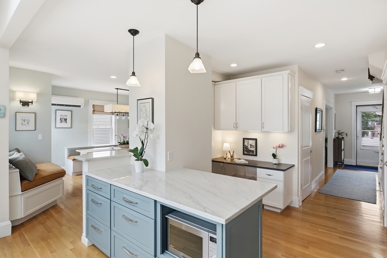
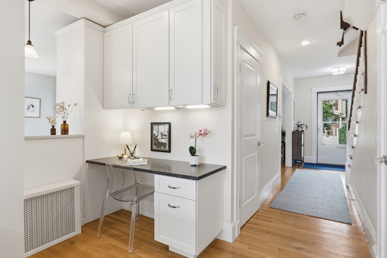
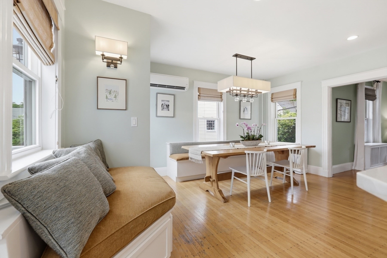
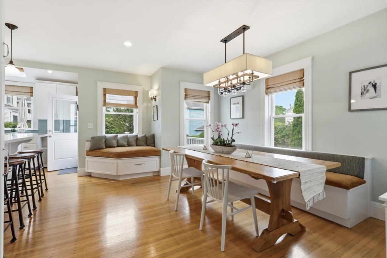
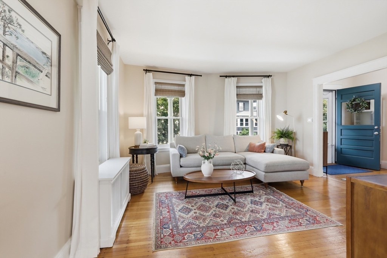
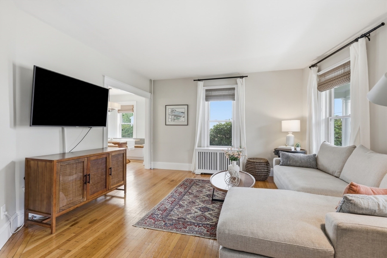
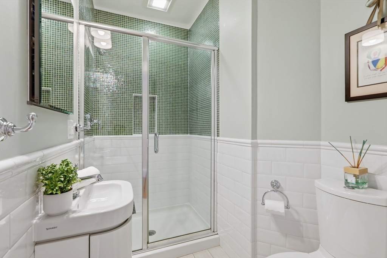
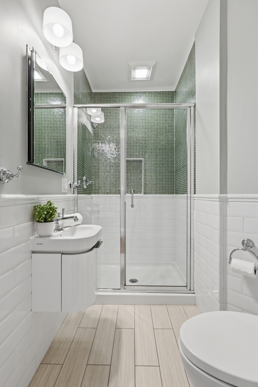
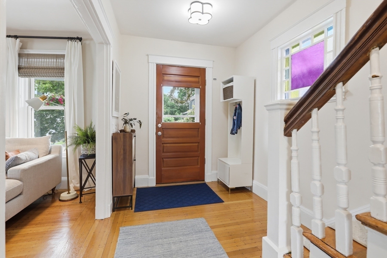
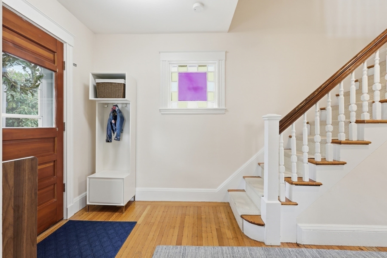
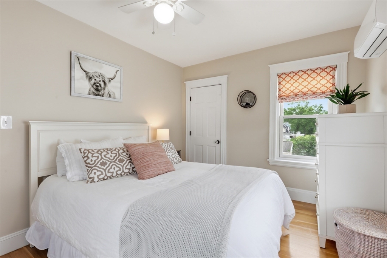
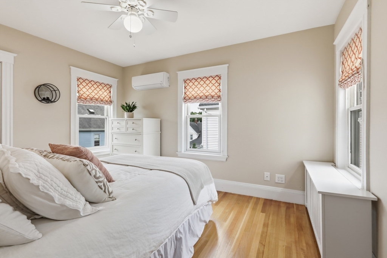
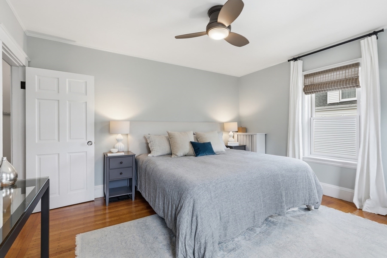
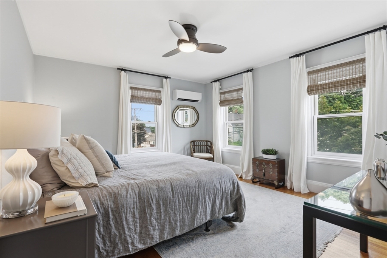
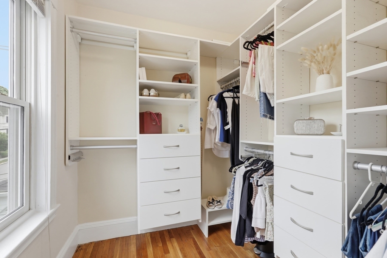
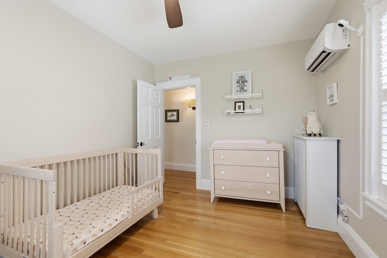
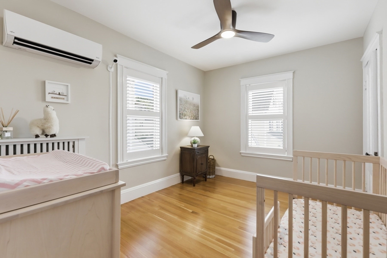
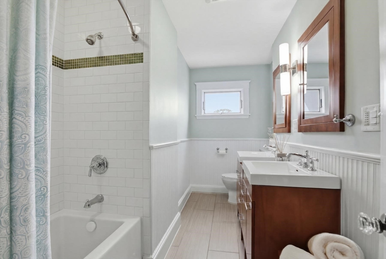
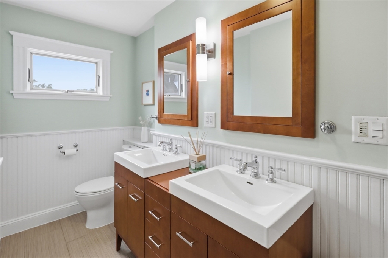
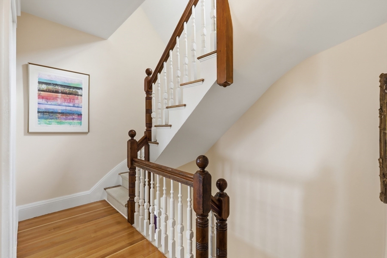
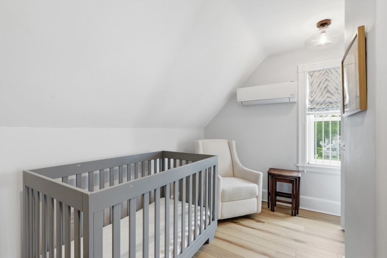
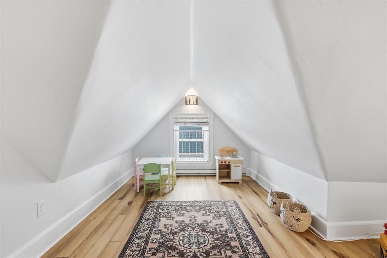
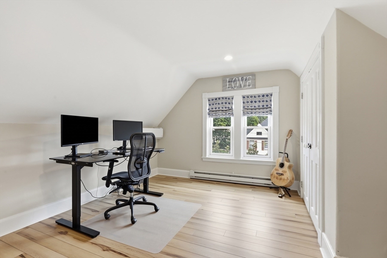
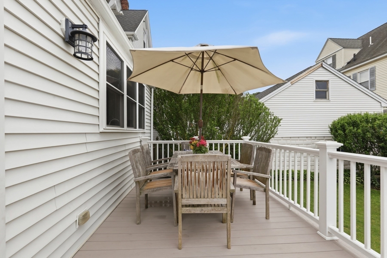
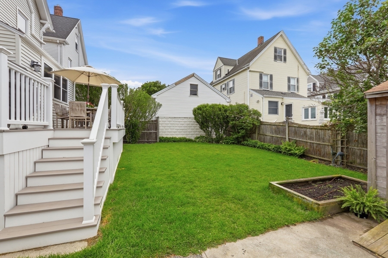
Move right into this beautifully updated Colonial featuring classic architectural details & thoughtful updates throughout. The newer eat-in kitchen features honed granite & quartzite countertops, custom cabinetry, stylish backsplash,stainless steel appliances, island, work station, breakfast bar, & skylights. The kitchen opens to a sun-filled dining area & large composite Trex deck (2025), perfect for entertaining. The first floor also offers a gracious living room & updated full bath. Upstairs are 3 bedrooms, including a primary w/ walk-in-closet and custom closet system, plus an updated bath w/ double vanity. The third floor provides 2 additional bedrooms w/ newly installed engineered wood flooring. Additional highlights include mini splits (2021), hardwood floors, high ceilings, charming wrap-around porch, new boiler (2026) & inviting yard. Ideally located near restaurants, shops, & public transportation, this home offers the perfect combination of character, comfort, & convenience.

5
beds

2
baths

2,123 Sq.Ft. LIVING AREA

5,336 Sq.Ft. lot

Features & Amenities

Interior

  • total bedrooms5
  • Total bathrooms2
  • full bathrooms2
  • Laundry room In Basement, Washer Hookup
  • Flooring Wood, Tile, Hardwood
  • APPLIANCES Range, Dishwasher, Disposal, Microwave, Refrigerator, Washer, Dryer

Area & Lot

  • Status Sold
  • Date Sold July 23, 2026
  • Living Area2,123 Sq.Ft.
  • Total Area2,123 Sq.Ft.
  • Lot Area5,336 Sq.Ft.
  • MLS® ID73538718
  • TypeResidential
  • YEAR BUILT1900
  • Architecture StylesColonial
  • Elementary SchoolApply
  • Middle SchoolMvmms
  • High SchoolMhs

Exterior

  • water SourcePublic
  • utilitiesfor Gas Range, for Gas Oven, Washer Hookup
  • roofShingle
  • parkingPaved Drive, Off Street, Paved
  • HEAT TYPESteam, Natural Gas, Electric, Ductless
  • AIR CONDITIONINGDuctless
  • sewerPublic Sewer
  • SubstructureStone
  • other exterior FeaturesDeck - Wood, Deck - Composite, Storage, Professional Landscaping, Sprinkler System, Fenced Yard

Financial

  • Sales Price$1,364,000
  • Real Estate Tax $9,705/yr
  • Zoning URA

Work With Us

We can’t wait to help you with your real estate needs! Leave us a message, and we’ll respond to you today.
Follow Us