43 Oxbow Cir
43 Oxbow Cir
SEE ALL PHOTOS
43 Oxbow Cir
43 Oxbow Cir
Sold

43 Oxbow Cir

43 Oxbow Cir, North Andover, MA 01845

$1,321,000
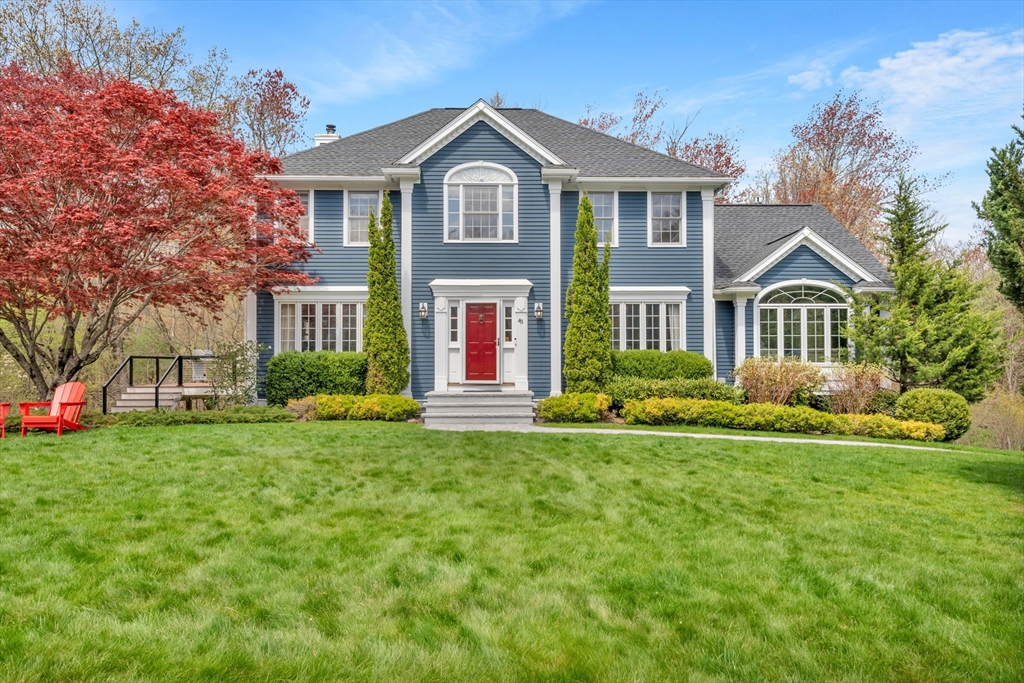
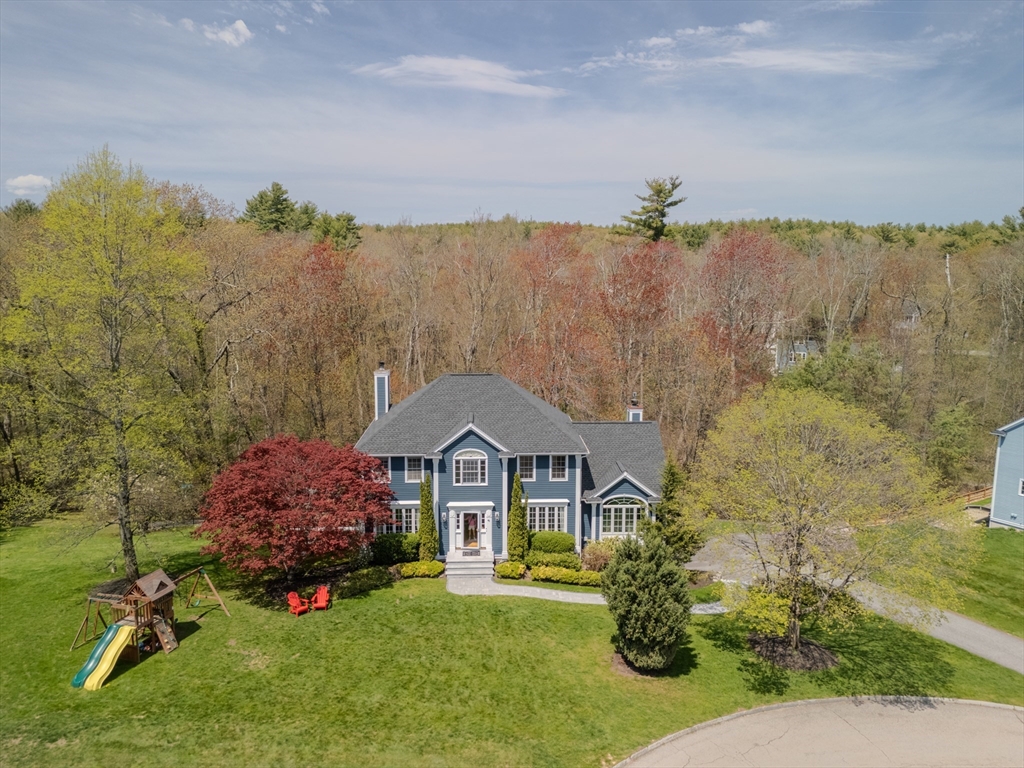
STUNNING COLONIAL ON A PREMIER CUL-DE-SAC IN ONE OF NORTH ANDOVER'S MOST DESIRABLE NEIGHBORHOODS! This beautifully maintained 4 bed, 2.5 bath home offers roughly 3,000 SF of living space with thoughtful updates throughout. The sun-filled main level features hardwood flooring, crown molding, tray ceilings, formal living and dining rooms, and a fireplaced family room. The eat-in kitchen includes stainless steel appliances, peninsula seating, dining area, and picture windows. Upstairs offers 4 spacious bedrooms including a primary suite with walk-in closet and updated bath. Finished lower level provides bonus space for a game room, gym, or office. Enjoy a newer deck, patio, expansive yard, and half-court basketball court. Additional highlights include updated upstairs bathrooms, newer roof, new boiler, 2-car garage, central air, and ample parking. Conveniently located near parks, shopping, golf, and major highways. DON'T MISS THIS EXCEPTIONAL HOME!
4
beds

3
baths

3,000 Sq.Ft. LIVING AREA

0.51 Acres lot

Features & Amenities

Interior

  • total bedrooms4
  • Total bathrooms3
  • full bathrooms2
  • half bathroom1
  • Laundry room Flooring - Stone/Ceramic Tile, Lighting - Overhead, First Floor, Electric Dryer Hookup, Washer Hookup
  • Flooring Tile, Vinyl, Carpet, Hardwood, Flooring - Hardwood, Flooring - Vinyl
  • APPLIANCES Water Heater, Range, Dishwasher, Disposal, Microwave, Refrigerator, Washer, Dryer
  • other interior Features Closet, Lighting - Pendant, Crown Molding, Recessed Lighting, Slider, Entrance Foyer, Bonus Room

Area & Lot

  • Status Sold
  • Date Sold June 12, 2026
  • Living Area3,000 Sq.Ft.
  • Total Area3,000 Sq.Ft.
  • Lot Area0.51 Acres
  • MLS® ID73514562
  • TypeResidential
  • YEAR BUILT1998
  • Architecture StylesColonial
  • Elementary SchoolFranklin Elementary School
  • Middle SchoolNorth Andover Middle School
  • High SchoolNorth Andover High School

Exterior

  • Garage Space2.0
  • water SourcePublic
  • utilitiesfor Electric Range, for Electric Dryer, Washer Hookup
  • roofShingle
  • lot featuresWooded
  • parkingAttached, Under, Paved Drive, Off Street, Paved
  • HEAT TYPEForced Air, Oil
  • AIR CONDITIONINGCentral Air
  • sewerPrivate Sewer
  • SubstructureConcrete Perimeter
  • other exterior FeaturesDeck, Patio

Financial

  • Sales Price$1,321,000
  • Real Estate Tax $11,122/yr
  • Zoning R2

Work With Us

We can’t wait to help you with your real estate needs! Leave us a message, and we’ll respond to you today.
Follow Us