35 Glen Court # 35
35 Glen Court # 35
35 Glen Court # 35
35 Glen Court # 35
35 Glen Court # 35
35 Glen Court # 35
35 Glen Court # 35
35 Glen Court # 35
35 Glen Court # 35
35 Glen Court # 35
35 Glen Court # 35
35 Glen Court # 35
35 Glen Court # 35
35 Glen Court # 35
35 Glen Court # 35
35 Glen Court # 35
35 Glen Court # 35
35 Glen Court # 35
35 Glen Court # 35
35 Glen Court # 35
35 Glen Court # 35
35 Glen Court # 35
35 Glen Court # 35
35 Glen Court # 35
35 Glen Court # 35
35 Glen Court # 35
35 Glen Court # 35
35 Glen Court # 35
35 Glen Court # 35
35 Glen Court # 35
35 Glen Court # 35
35 Glen Court # 35
35 Glen Court # 35
35 Glen Court # 35
35 Glen Court # 35
35 Glen Court # 35
35 Glen Court # 35
35 Glen Court # 35
35 Glen Court # 35
35 Glen Court # 35
35 Glen Court # 35
35 Glen Court # 35
SEE ALL PHOTOS
35 Glen Court # 35
35 Glen Court # 35
35 Glen Court # 35
35 Glen Court # 35
35 Glen Court # 35
35 Glen Court # 35
35 Glen Court # 35
35 Glen Court # 35
35 Glen Court # 35
35 Glen Court # 35
35 Glen Court # 35
35 Glen Court # 35
35 Glen Court # 35
35 Glen Court # 35
35 Glen Court # 35
35 Glen Court # 35
35 Glen Court # 35
35 Glen Court # 35
35 Glen Court # 35
35 Glen Court # 35
35 Glen Court # 35
35 Glen Court # 35
35 Glen Court # 35
35 Glen Court # 35
35 Glen Court # 35
35 Glen Court # 35
35 Glen Court # 35
35 Glen Court # 35
35 Glen Court # 35
35 Glen Court # 35
35 Glen Court # 35
35 Glen Court # 35
35 Glen Court # 35
35 Glen Court # 35
35 Glen Court # 35
35 Glen Court # 35
35 Glen Court # 35
35 Glen Court # 35
35 Glen Court # 35
35 Glen Court # 35
35 Glen Court # 35
35 Glen Court # 35
Sold

35 Glen Court # 35

35 Glen Court # 35, Southborough, MA 01772

$849,000
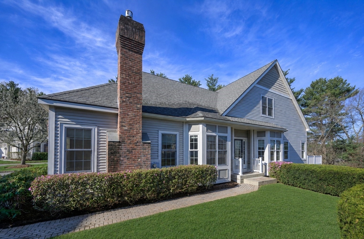
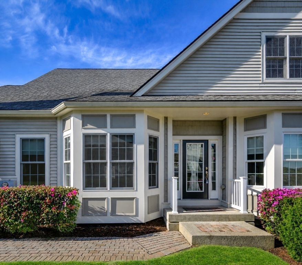
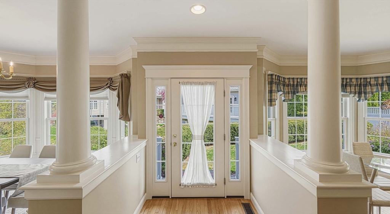
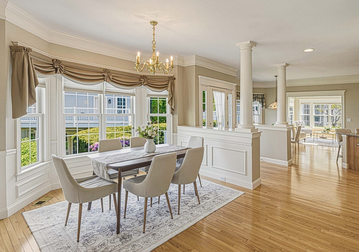
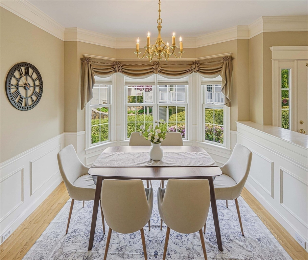
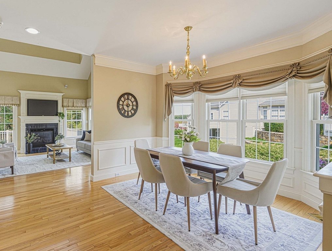
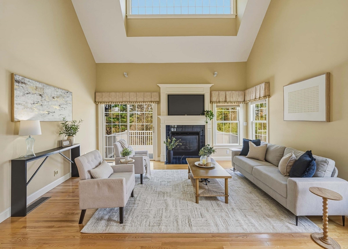
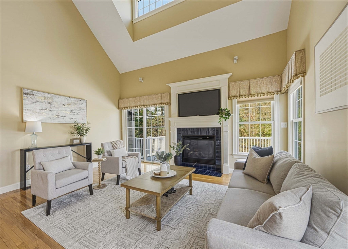
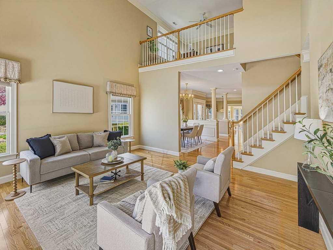
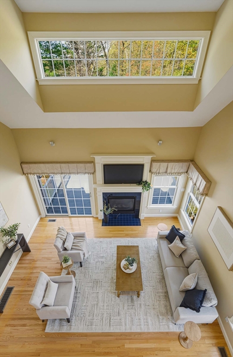
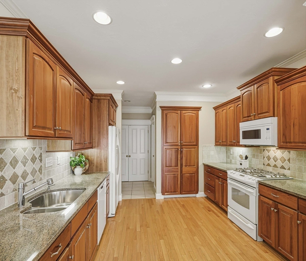
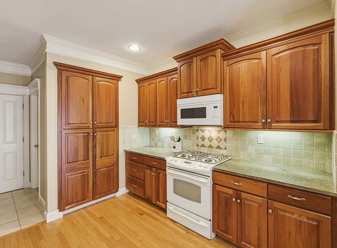
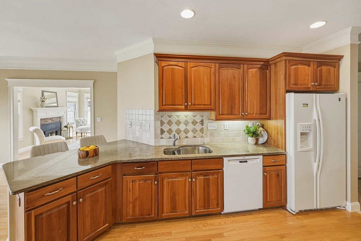
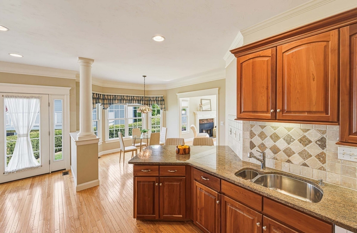
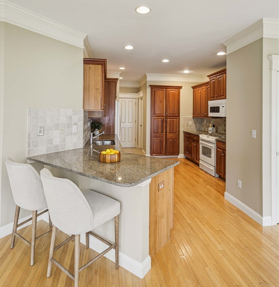
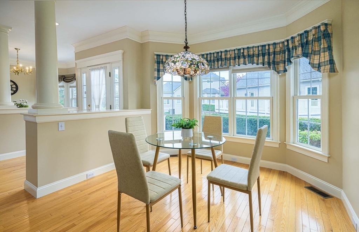
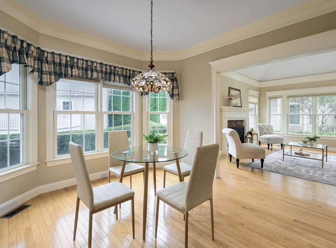
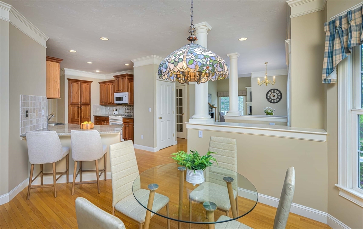
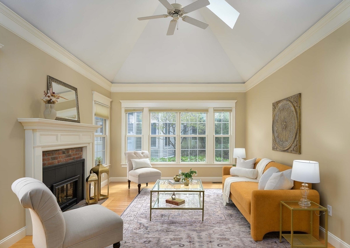
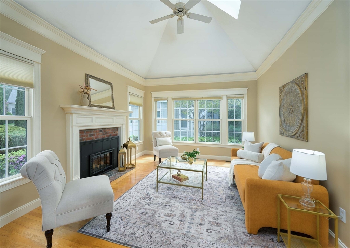
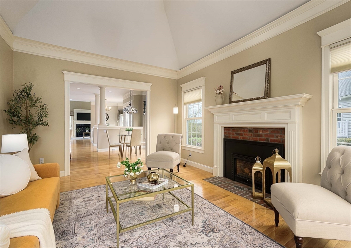
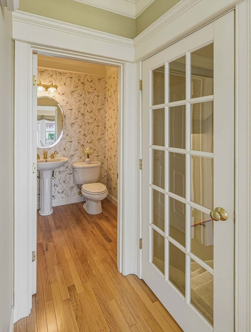
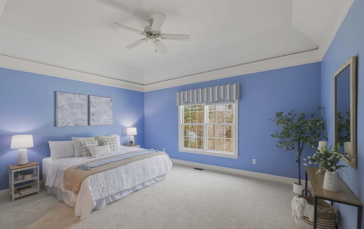
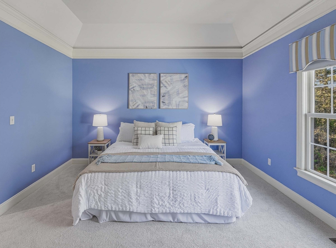
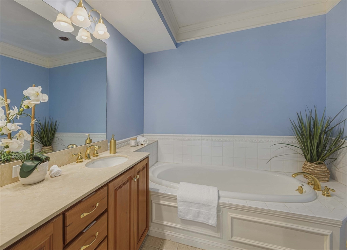
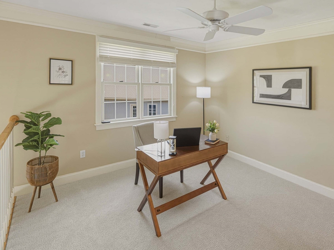
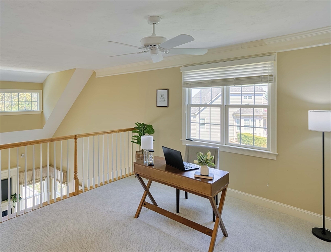
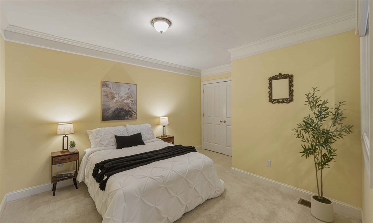
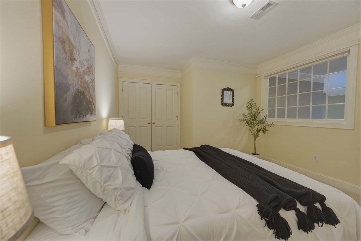
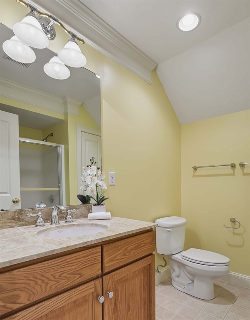
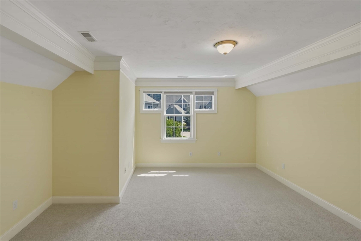
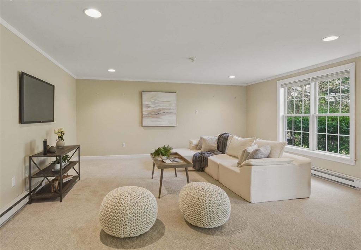
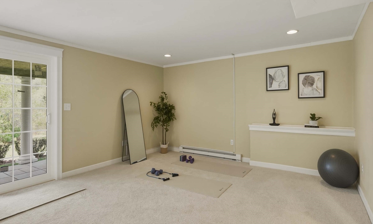
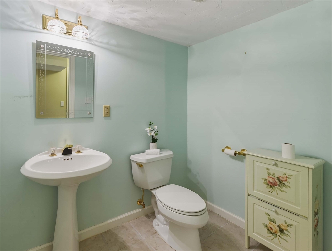
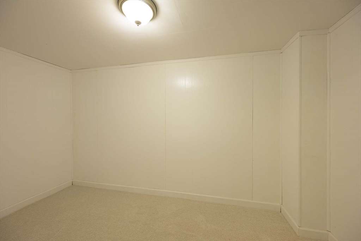
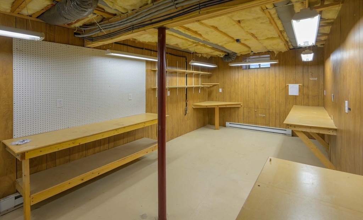
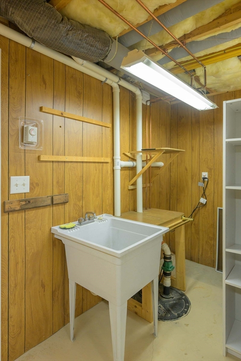
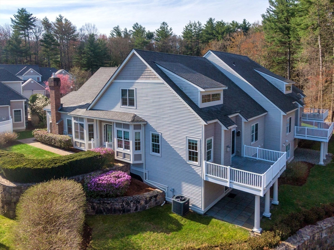
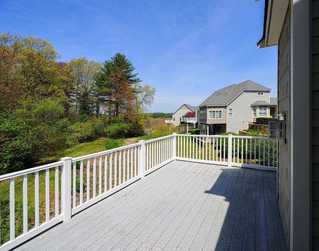
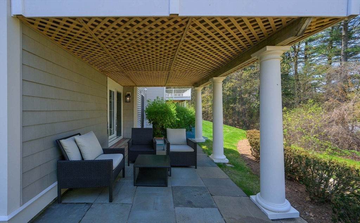
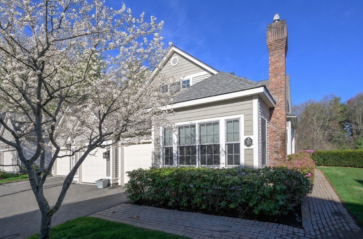
Wonderful opportunity for carefree living at Vickery Hills, one of Southborough's premier 55+ Active Adult Communities. This spacious sun-filled unit is one of the largest models with more than 3200 sq ft of exceptional living space on 3 levels. A stunning open floor plan with soaring ceilings, exquisite moldings & high-end finishes features 2 fireplaces, an open kitchen with granite counters, breakfast bar and cozy dining area. Enjoy a 1st floor primary suite with double walk-in closets, a second floor with loft, bedroom & bath as well as a bonus room, and a huge walk out lower level with recreation room, huge closet, half bath, large heated workshop and ample storage space. All carpets throughout the home are brand new and the 1st floor was freshly painted. A perfect home to entertain guests, family and visiting grandchildren. Located in a convenient Southborough location near walking trails, major routes, strip malls with banks, Starbucks, Dunkins, dining, post office and more!

2
beds

4
baths

3,268 Sq.Ft. LIVING AREA

Features & Amenities

Interior

  • total bedrooms2
  • Total bathrooms4
  • full bathrooms2
  • half bathrooms2
  • Laundry room First Floor
  • Flooring Tile, Hardwood
  • other interior Features Entrance Foyer, Mud Room

Area & Lot

  • Status Sold
  • Date Sold June 22, 2026
  • Living Area3,268 Sq.Ft.
  • Total Area3,268 Sq.Ft.
  • MLS® ID73513842
  • TypeCondo
  • YEAR BUILT2004

Exterior

  • STORIES3
  • Garage Space2.0
  • water SourcePublic
  • roofShingle
  • parkingAttached
  • HEAT TYPEForced Air, Electric Baseboard, Natural Gas
  • AIR CONDITIONINGCentral Air
  • sewerPrivate Sewer
  • HOA AmenitiesClubhouse
  • other exterior FeaturesDeck - Composite, Decorative Lighting, Professional Landscaping, Sprinkler System, Stone Wall

Financial

  • Sales Price$849,000
  • Real Estate Tax $10,346/yr
  • HOA $762/mo
  • Zoning RA

Work With Us

We can’t wait to help you with your real estate needs! Leave us a message, and we’ll respond to you today.
Follow Us