21 S Cottage Road # 78
SEE ALL PHOTOS
21 S Cottage Road # 78
Sold

21 S Cottage Road # 78

21 S Cottage Road # 78, Belmont, MA 02478

$1,950,000
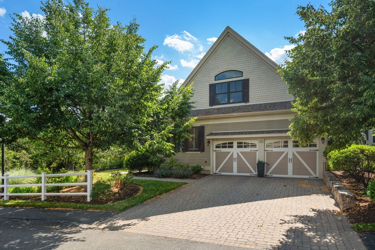
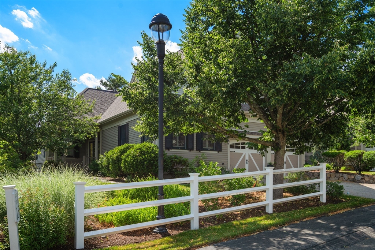
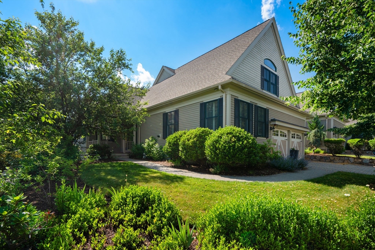
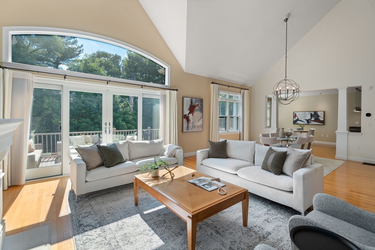
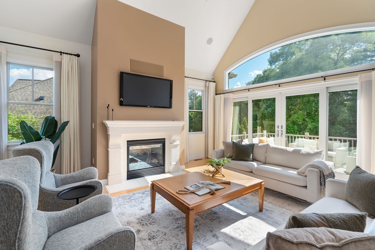
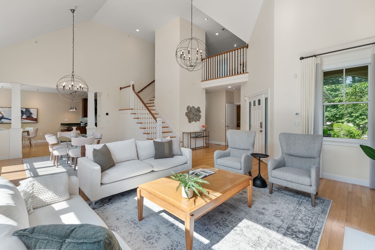
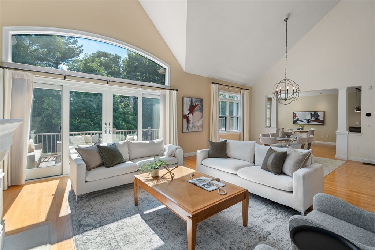
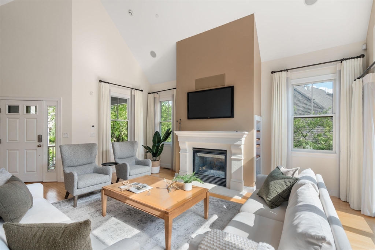
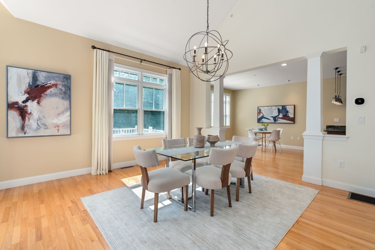
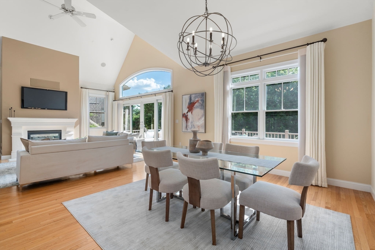
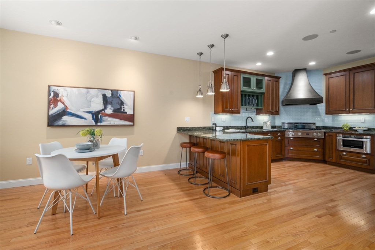
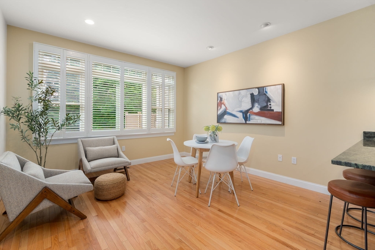
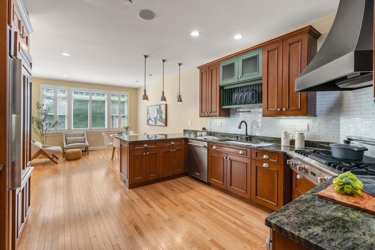
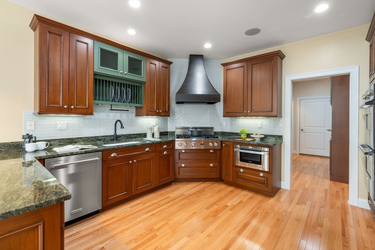
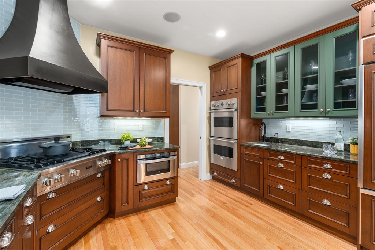
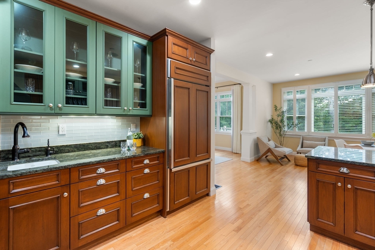
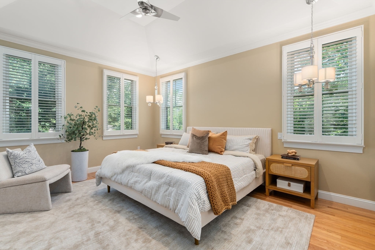
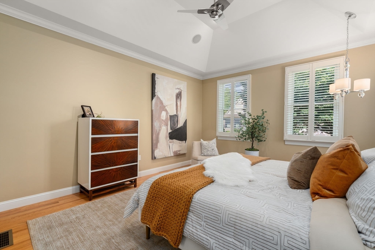
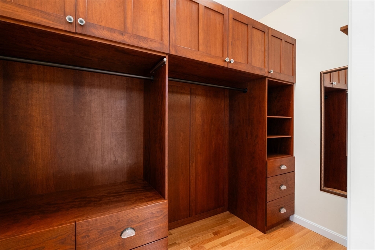
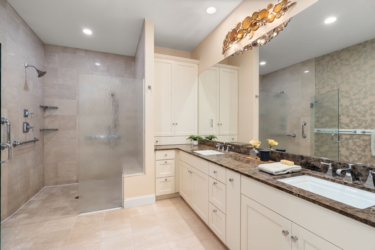
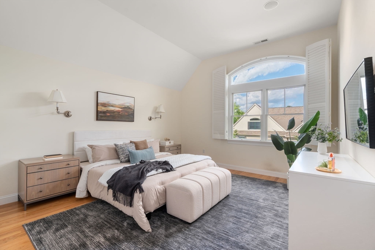
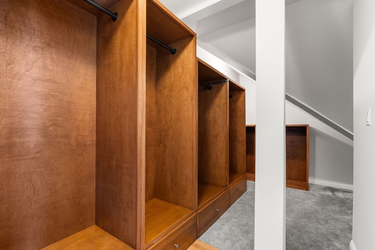
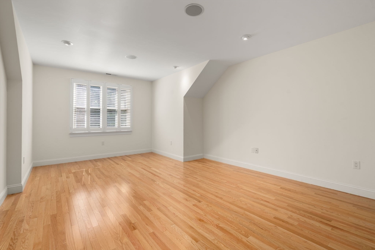
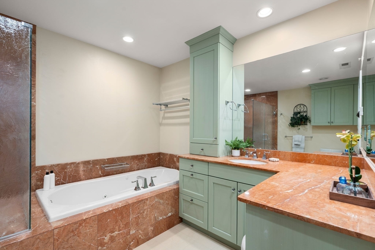
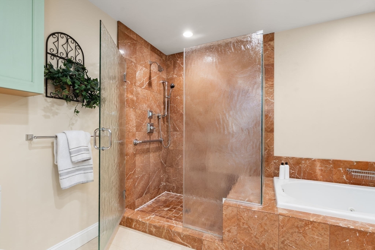
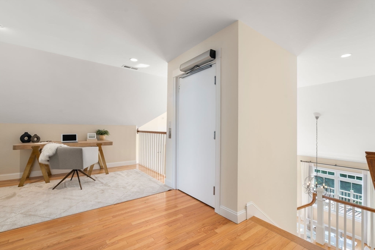
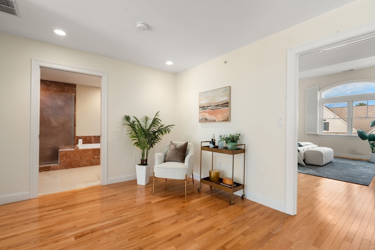
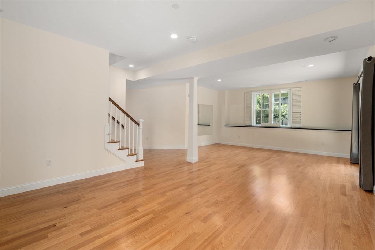
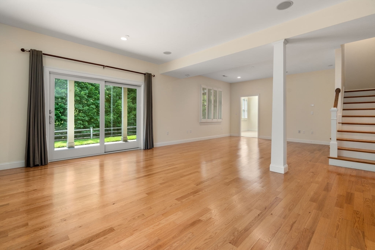
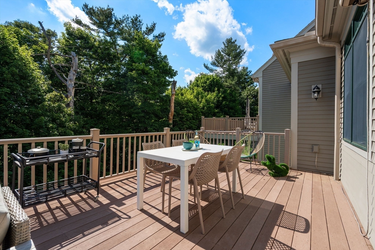
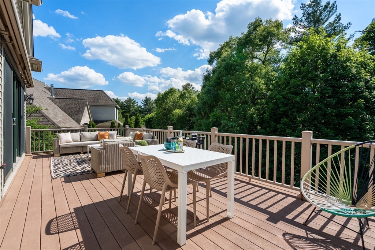
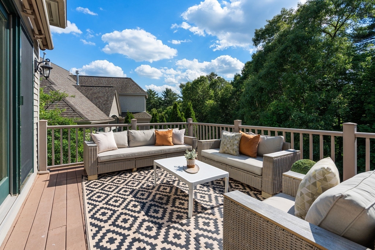
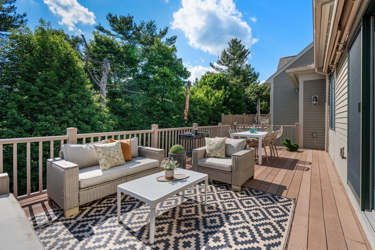
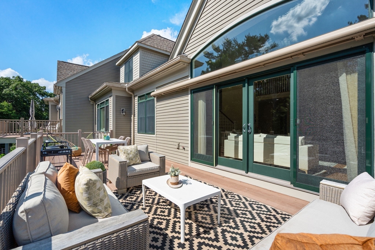
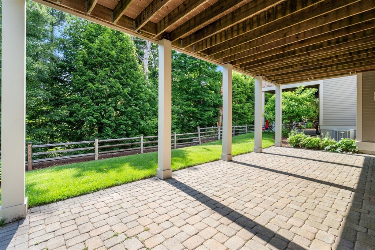
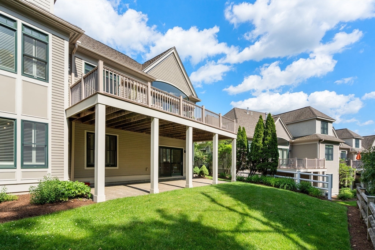
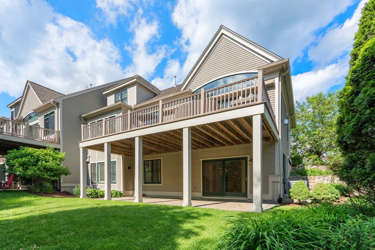
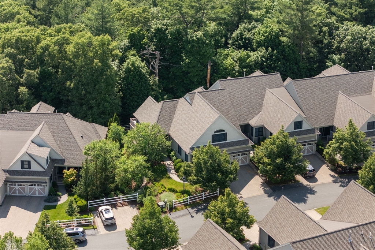
Rarely available "Belmont" Style End Unit with ELEVATOR! Move right in & enjoy this amazing unit at the Woodlands at Belmont Hill!First floor primary bedroom includes hardwood flooring,spacious walk-in closets with custom wood closet built-ins,large bathroom with tile walk in shower,double vanity & heated floor.Large open living room with cathedral height ceilings & gas fireplace overlooking your deck with retractable awning&gas line for your grill! Enjoy the amazing evening sunsets!Dining Room opens to eat-in kitchen with wood cabinetry & gourmet appliances including Viking Wall ovens (Double),Viking Cook top,Sub Zero Fridge and walk in pantry.Second floor has a spacious landing, 2 large bedrooms with amazing closets & a full bathroom.Walk out lower level offers flexibility with gym space,family room,bedroom,kitchenette,laundry, full bathroom & tons of storage.Whole house sound system&nest thermostats. Attached 2 car garage. All located close to Cambridge and Boston & other mj routes.

3
beds

4
baths

3,839 Sq.Ft. LIVING AREA

Features & Amenities

Interior

  • total bedrooms3
  • Total bathrooms4
  • full bathrooms3
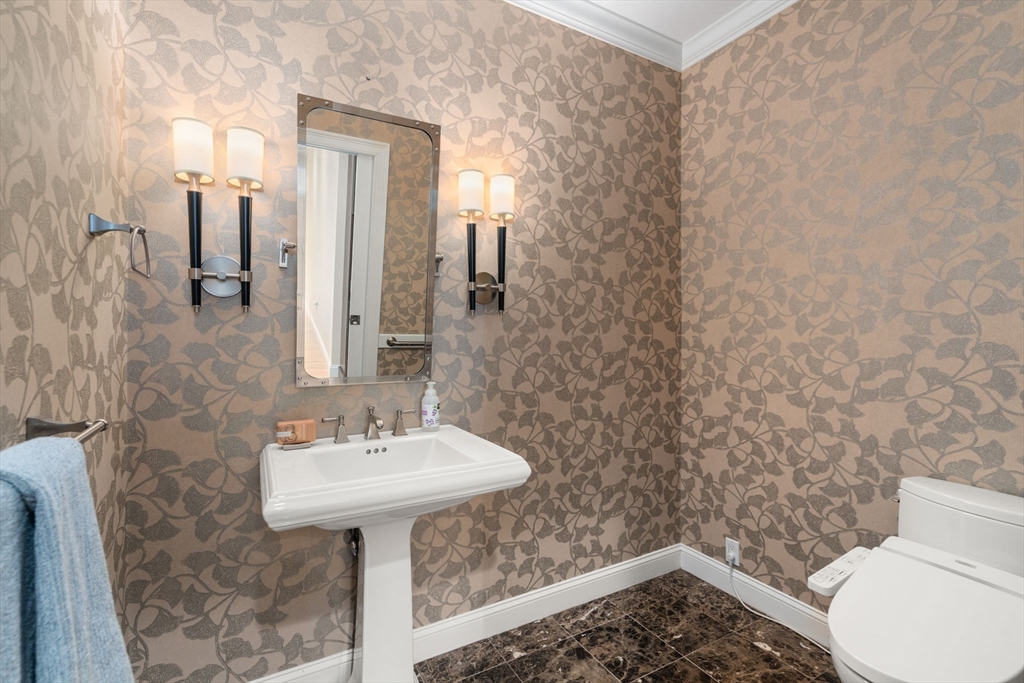
  • half bathroom1
  • Laundry room In Basement, In Unit
  • Flooring Tile, Hardwood
  • APPLIANCES Oven, Dishwasher, Disposal, Microwave, Refrigerator, Washer, Dryer
  • other interior Features Bathroom - Half, Exercise Room, Bathroom, Elevator

Area & Lot

  • Status Sold
  • Date Sold July 30, 2026
  • Living Area3,839 Sq.Ft.
  • Total Area3,839 Sq.Ft.
  • MLS® ID73535314
  • TypeCondo
  • YEAR BUILT2010
  • NeighborhoodWaltham
  • Elementary SchoolWinnbrook
  • Middle SchoolBelmont Middle
  • High SchoolBelmont High

Exterior

  • STORIES3
  • Garage Space2.0
  • water SourcePublic
  • roofShingle
  • parkingAttached
  • HEAT TYPEForced Air, Natural Gas
  • AIR CONDITIONINGCentral Air
  • sewerPublic Sewer
  • security FeaturesSecurity System
  • other exterior FeaturesDeck - Vinyl

Financial

  • Sales Price$1,950,000
  • Real Estate Tax $21,003/yr
  • HOA $1,095/mo
  • Zoning RES

Waltham

Explore

Work With Us

We can’t wait to help you with your real estate needs! Leave us a message, and we’ll respond to you today.
Follow Us