135-137 Salem St # 7
SEE ALL PHOTOS
135-137 Salem St # 7
Sold

135-137 Salem St # 7

135-137 Salem St # 7, Boston, MA 02113

$710,000
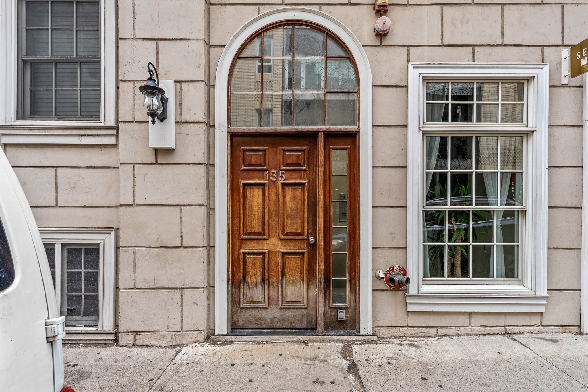
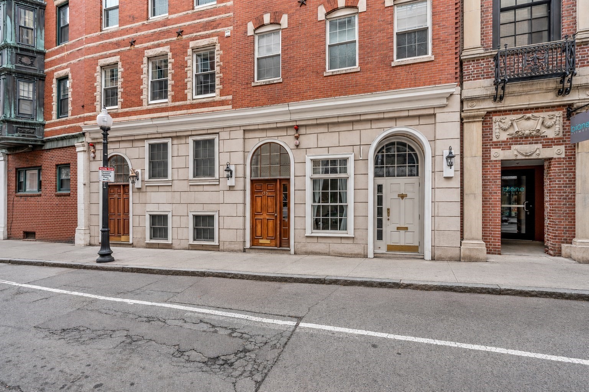
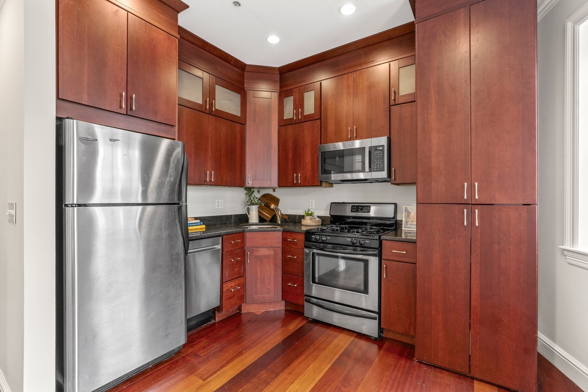
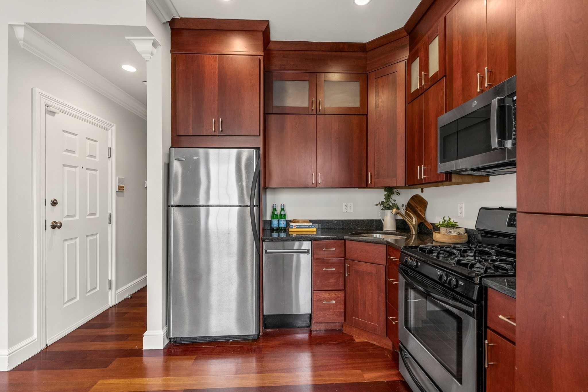
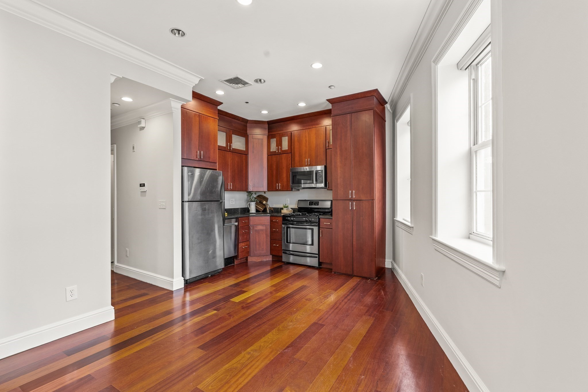
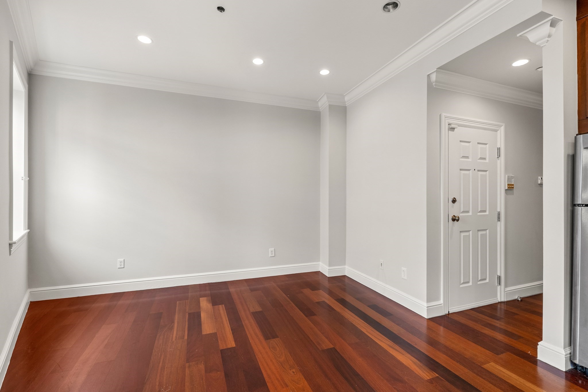
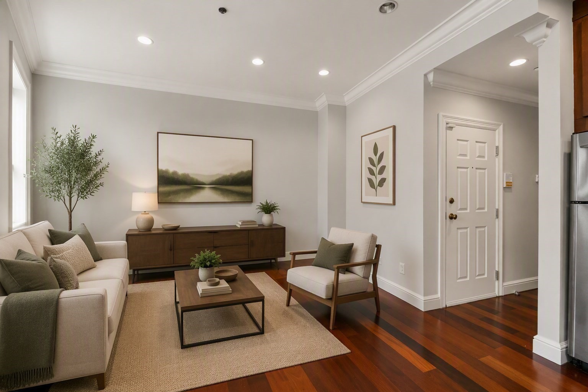
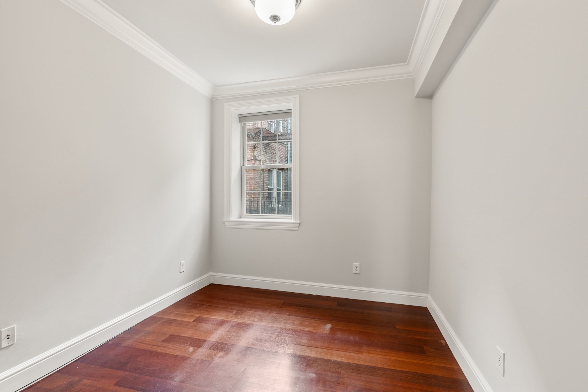
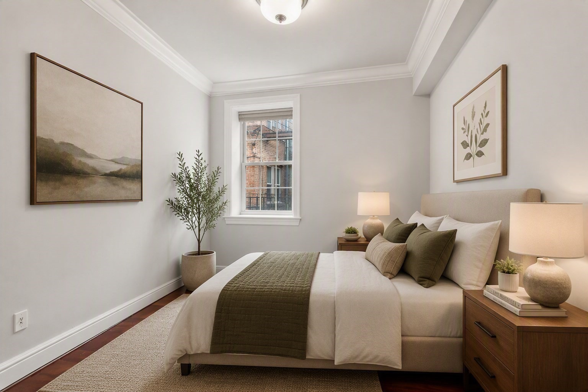
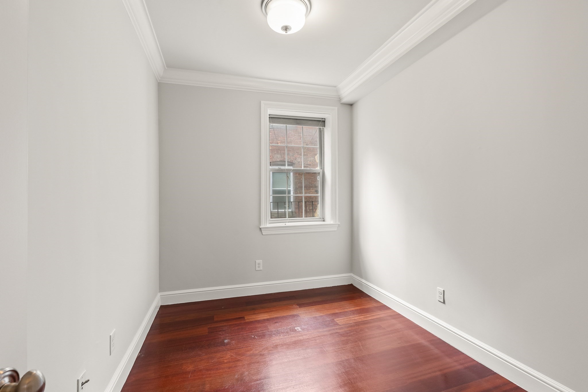
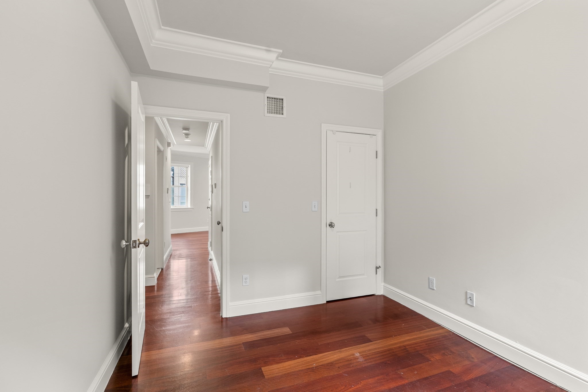
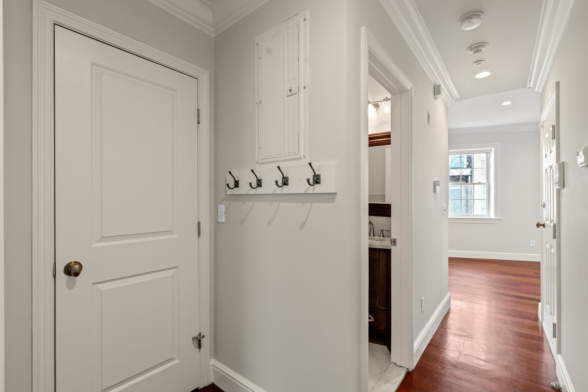
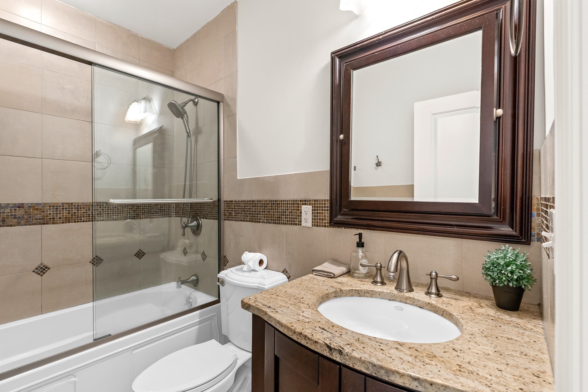
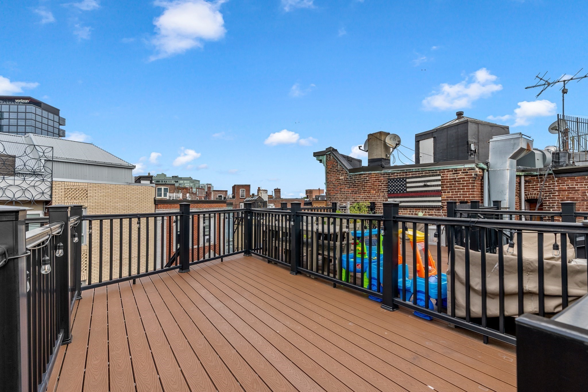
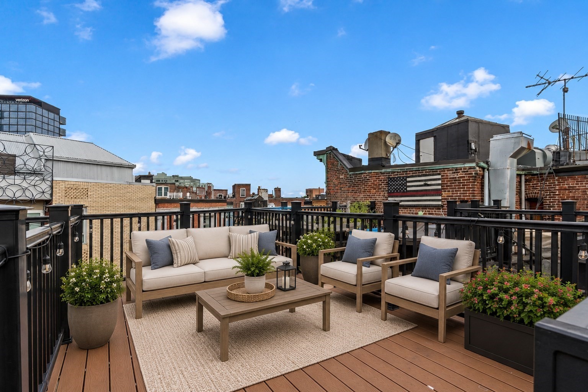
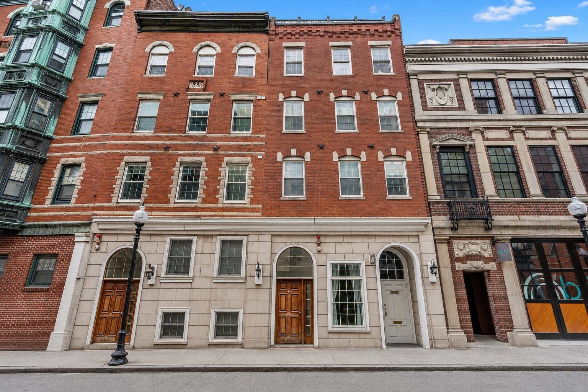
Distinctive North End penthouse offering exceptional city living and investment potential! This floor-through, pet-friendly home features a deeded roof deck space with breathtaking views of the Boston skyline and a prime location overlooking vibrant Salem Street. The inviting open-concept living, dining, and kitchen area is enhanced by soaring ceilings and three oversized windows that fill the space with natural light. The modern kitchen showcases granite countertops, stainless steel appliances, sophisticated cherry cabinetry, and a dedicated space for the brand new stackable washer/dryer. The spacious layout provides ample room for both dining and comfortable living. A hallway accented by crown molding leads to a beautifully appointed marble bathroom with a glass-enclosed shower and soaking tub. Two generously sized bedrooms offer excellent privacy, each featuring large closets with built-in organization systems. Additional highlights include central A/C and a fourth-floor location, just one flight from the spectacular rooftop city views. Enjoy the best of North End living with an unbeatable urban setting.

2
beds

1
bath

682 Sq.Ft. LIVING AREA

682 Sq.Ft. lot

Features & Amenities

Interior

  • total bedrooms2
  • Total bathroom1
  • full bathroom1
  • Laundry room Laundry Closet, Fourth Floor, In Unit, Electric Dryer Hookup
  • Flooring Wood, Tile
  • APPLIANCES Range, Dishwasher, Microwave, Refrigerator, Washer, Dryer

Area & Lot

  • Status Sold
  • Date Sold November 2, 2026
  • Living Area682 Sq.Ft.
  • Total Area682 Sq.Ft.
  • Lot Area682 Sq.Ft.
  • MLS® ID73577618
  • TypeCondo
  • YEAR BUILT1899

Exterior

  • STORIES1
  • water SourcePublic
  • utilitiesfor Gas Range, for Electric Dryer
  • HEAT TYPEForced Air, Natural Gas
  • AIR CONDITIONINGCentral Air
  • sewerPublic Sewer
  • other exterior FeaturesDeck - Roof

Financial

  • Sales Price$710,000
  • Real Estate Tax $7,348/yr
  • HOA $566
  • Zoning CD

Work With Us

We can’t wait to help you with your real estate needs! Leave us a message, and we’ll respond to you today.
Follow Us