110 E Central St. # 7
SEE ALL PHOTOS
110 E Central St. # 7
Sold

110 E Central St. # 7

110 E Central St. # 7, Natick, MA 01760

$735,000
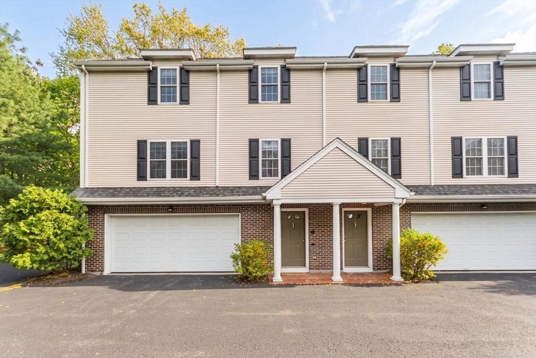
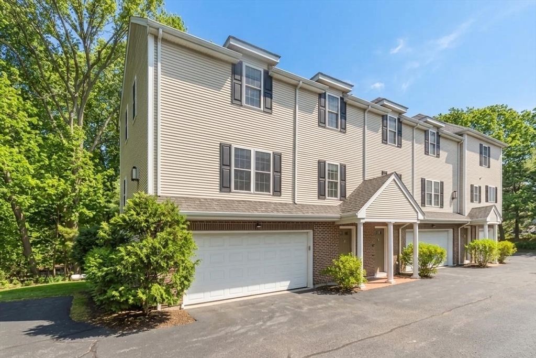
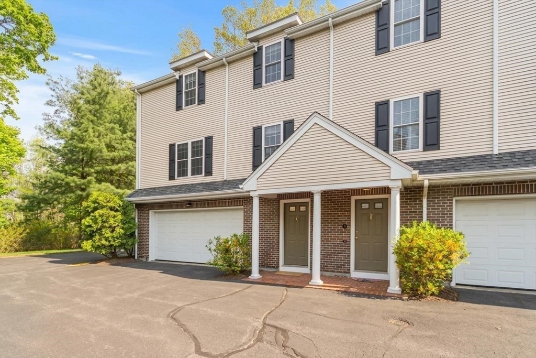
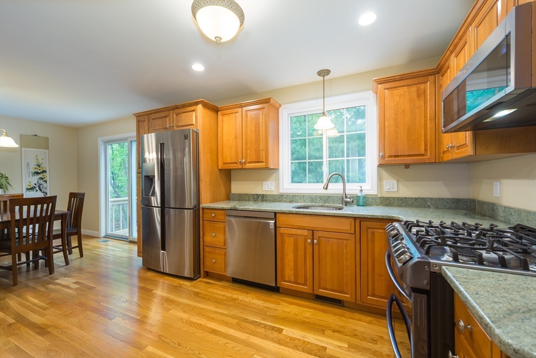
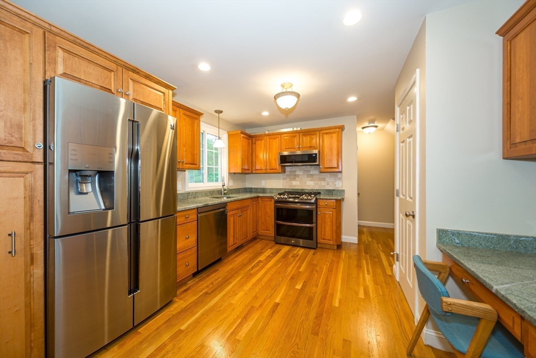
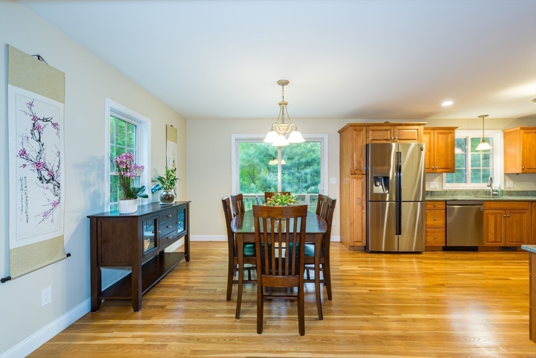
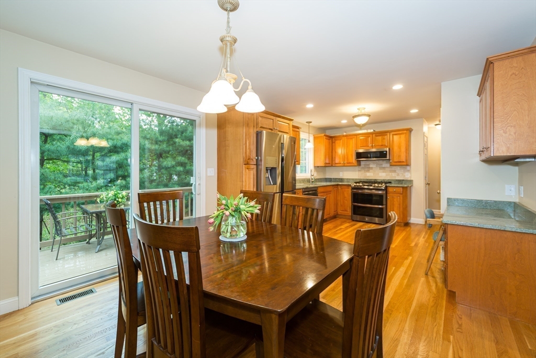
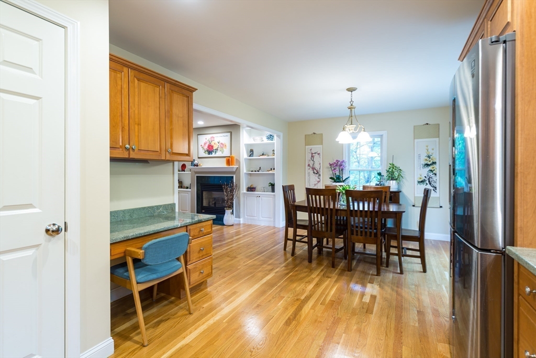
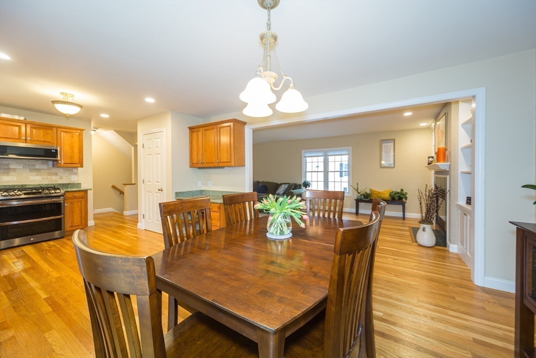
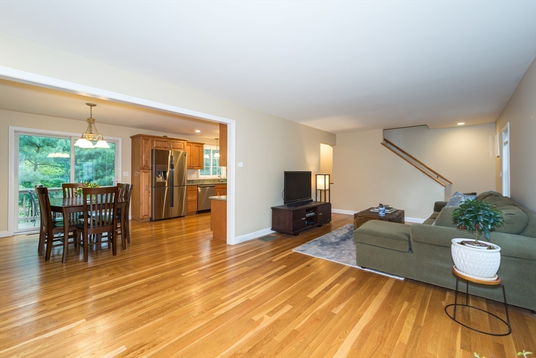
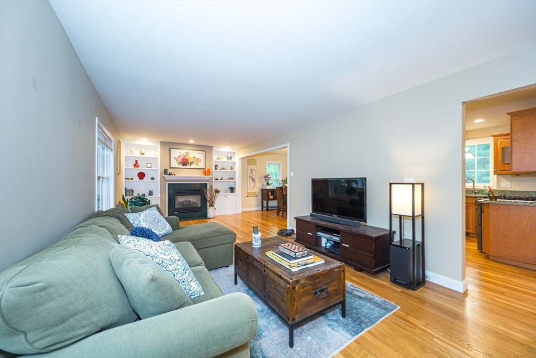
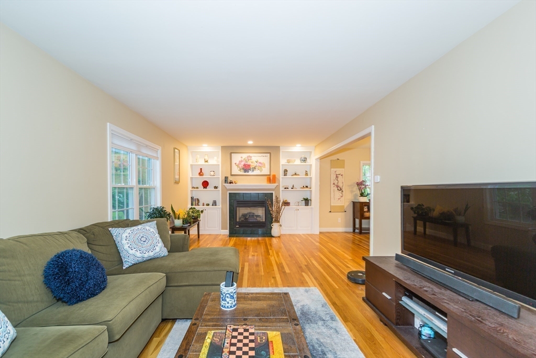
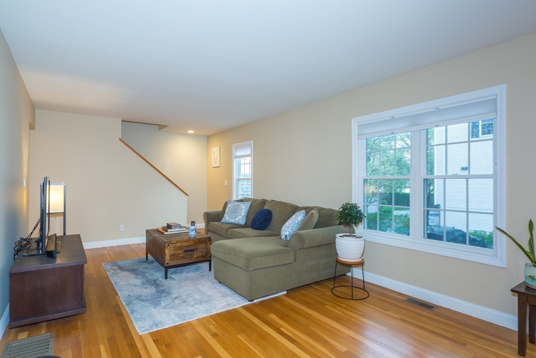
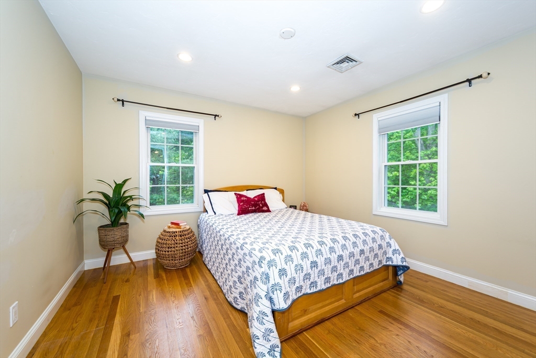
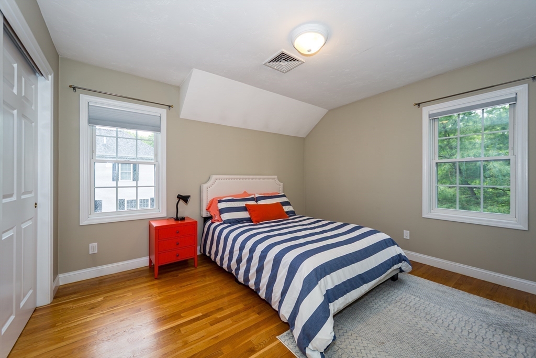
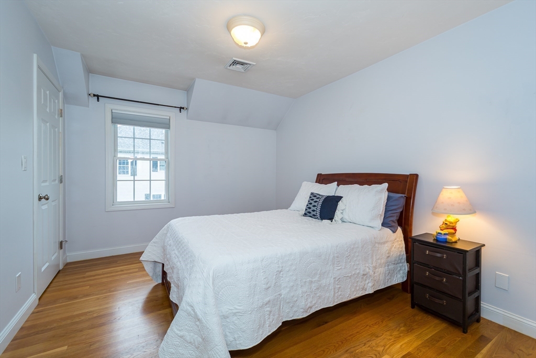
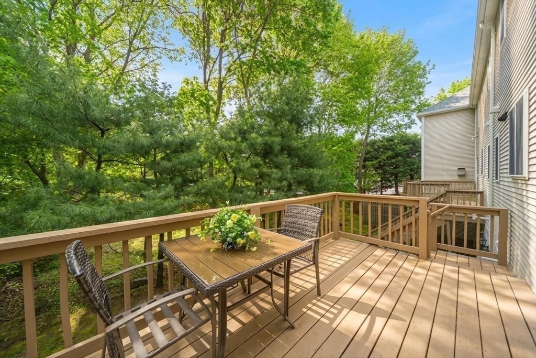
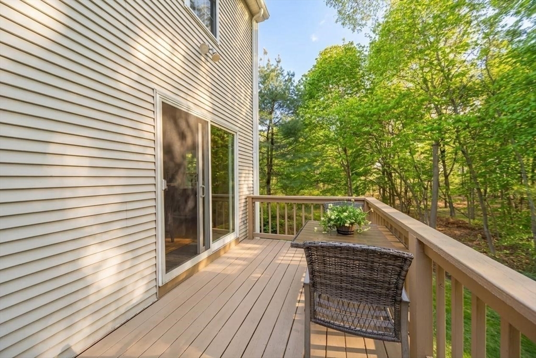
Sensational corner unit townhouse, abutting woodlands, offering the perfect blend of privacy and luxury. Inside, this sun-filled home features stunning hardwood floors on both the first and second levels, creating a seamless, high-end feel. The gourmet kitchen boasts cherry cabinets and sleek granite counters, flowing effortlessly into a cozy living area defined by a gas fireplace. Dine or unwind on the spacious deck while enjoying the peaceful, wooded surroundings. Featuring a large two-car garage with storage space, this home is just 1/2 mile from the heart of Natick Center. Enjoy effortless access to commuter rail, premier restaurants, local arts, and community events.

3
beds

2
baths

1,392 Sq.Ft. LIVING AREA

Features & Amenities

Interior

  • total bedrooms3
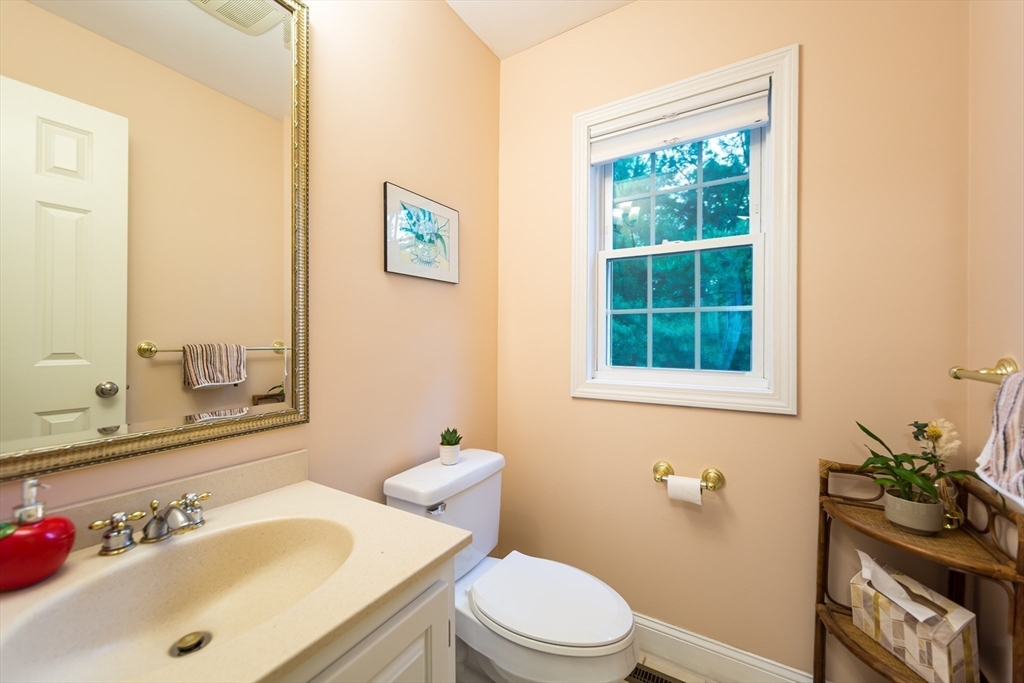
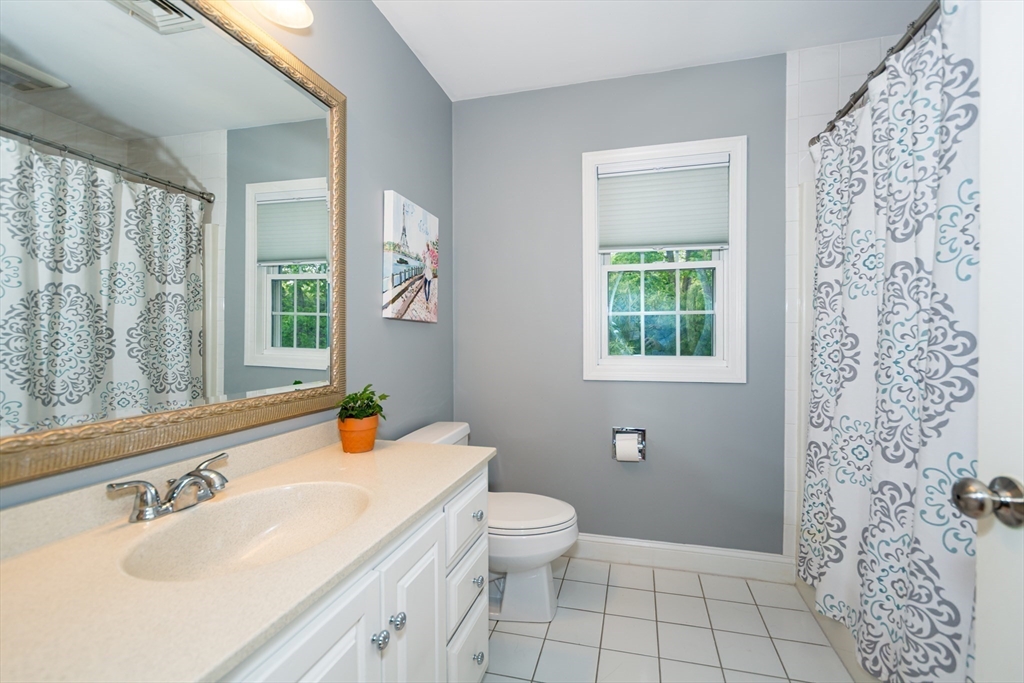
  • Total bathrooms2
  • full bathroom1
  • half bathroom1
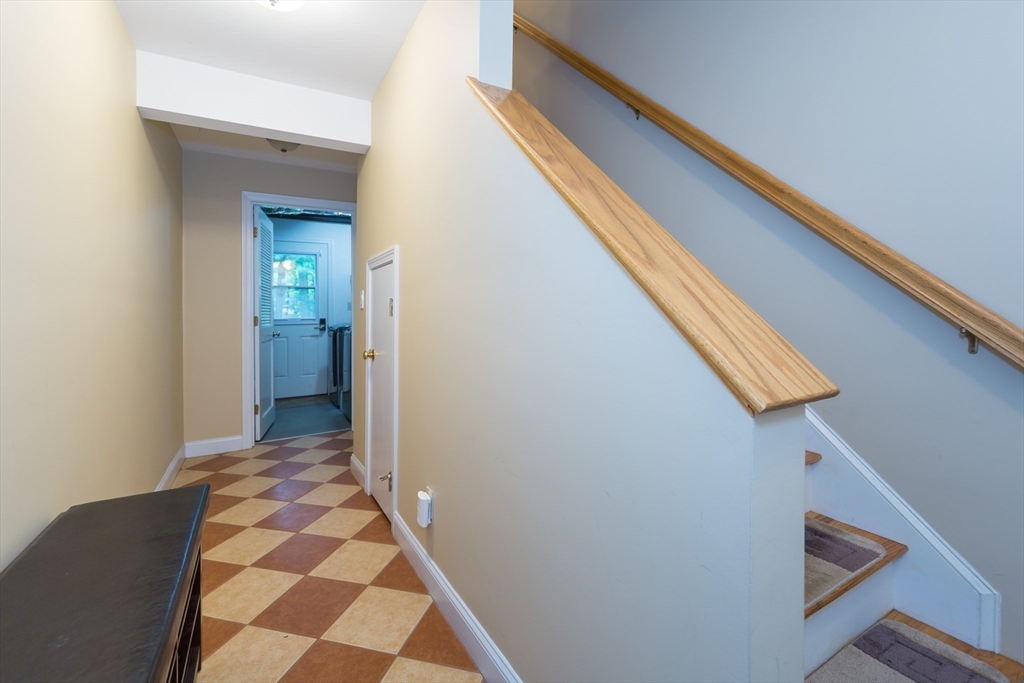
  • Laundry room In Basement, In Unit, Washer Hookup
  • Flooring Tile, Hardwood
  • Fireplace Living Room
  • APPLIANCES Range, Dishwasher, Disposal, Microwave, Refrigerator, Washer, Dryer

Area & Lot

  • Status Sold
  • Date Sold June 24, 2026
  • Living Area1,392 Sq.Ft.
  • Total Area1,392 Sq.Ft.
  • MLS® ID73514890
  • TypeCondo
  • YEAR BUILT1999
  • Elementary SchoolLilja
  • Middle SchoolWilson
  • High SchoolNatick High

Exterior

  • STORIES3
  • Garage Space2.0
  • water SourcePublic
  • utilitiesfor Gas Range, Washer Hookup
  • roofShingle
  • parkingAttached, Garage Door Opener, Off Street, Assigned
  • HEAT TYPEForced Air, Natural Gas
  • AIR CONDITIONINGCentral Air
  • sewerPublic Sewer
  • Disability FeaturesNo
  • other exterior FeaturesDeck, Patio

Financial

  • Sales Price$735,000
  • Real Estate Tax $7,511/yr
  • HOA $414/mo
  • Zoning RSC

Work With Us

We can’t wait to help you with your real estate needs! Leave us a message, and we’ll respond to you today.
Follow Us