11 Foxhill Rd
11 Foxhill Rd
11 Foxhill Rd
11 Foxhill Rd
11 Foxhill Rd
11 Foxhill Rd
11 Foxhill Rd
11 Foxhill Rd
11 Foxhill Rd
11 Foxhill Rd
11 Foxhill Rd
11 Foxhill Rd
11 Foxhill Rd
11 Foxhill Rd
11 Foxhill Rd
11 Foxhill Rd
11 Foxhill Rd
11 Foxhill Rd
11 Foxhill Rd
11 Foxhill Rd
11 Foxhill Rd
11 Foxhill Rd
11 Foxhill Rd
11 Foxhill Rd
11 Foxhill Rd
11 Foxhill Rd
11 Foxhill Rd
11 Foxhill Rd
11 Foxhill Rd
11 Foxhill Rd
11 Foxhill Rd
11 Foxhill Rd
11 Foxhill Rd
11 Foxhill Rd
11 Foxhill Rd
11 Foxhill Rd
11 Foxhill Rd
11 Foxhill Rd
11 Foxhill Rd
11 Foxhill Rd
11 Foxhill Rd
11 Foxhill Rd
SEE ALL PHOTOS
11 Foxhill Rd
11 Foxhill Rd
11 Foxhill Rd
11 Foxhill Rd
11 Foxhill Rd
11 Foxhill Rd
11 Foxhill Rd
11 Foxhill Rd
11 Foxhill Rd
11 Foxhill Rd
11 Foxhill Rd
11 Foxhill Rd
11 Foxhill Rd
11 Foxhill Rd
11 Foxhill Rd
11 Foxhill Rd
11 Foxhill Rd
11 Foxhill Rd
11 Foxhill Rd
11 Foxhill Rd
11 Foxhill Rd
11 Foxhill Rd
11 Foxhill Rd
11 Foxhill Rd
11 Foxhill Rd
11 Foxhill Rd
11 Foxhill Rd
11 Foxhill Rd
11 Foxhill Rd
11 Foxhill Rd
11 Foxhill Rd
11 Foxhill Rd
11 Foxhill Rd
11 Foxhill Rd
11 Foxhill Rd
11 Foxhill Rd
11 Foxhill Rd
11 Foxhill Rd
11 Foxhill Rd
11 Foxhill Rd
11 Foxhill Rd
11 Foxhill Rd
Sold

11 Foxhill Rd

11 Foxhill Rd, Framingham, MA 01701

$835,000
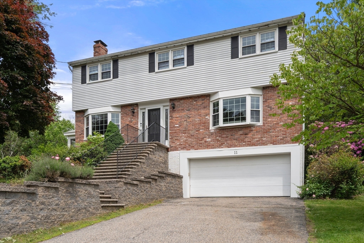
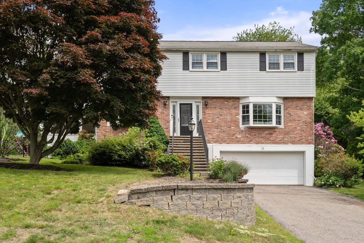
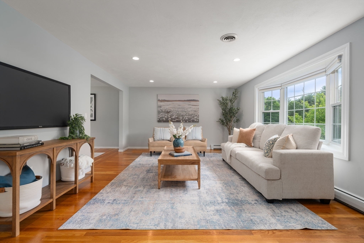
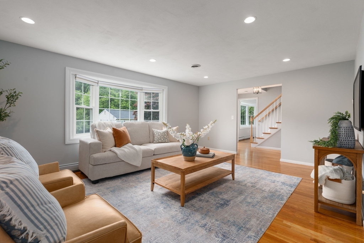
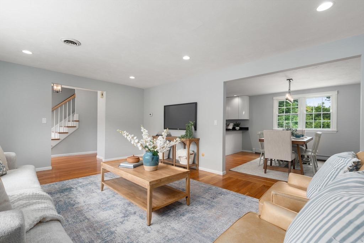
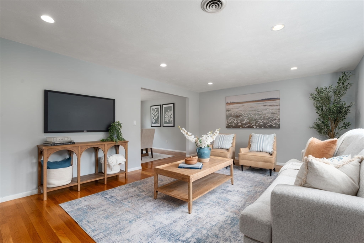
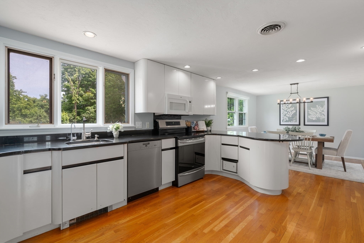
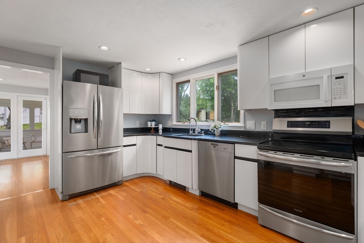
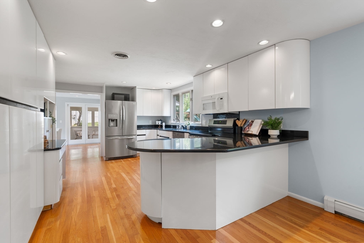
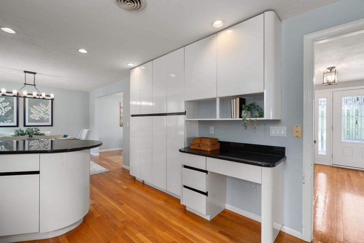
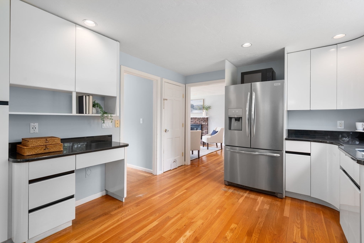
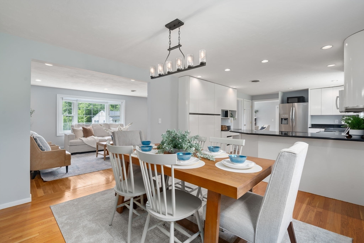
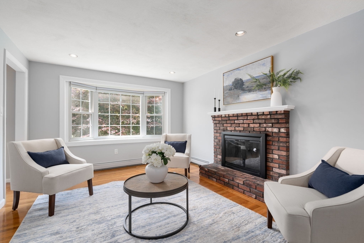
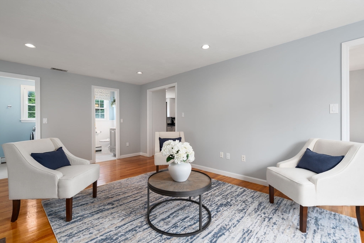
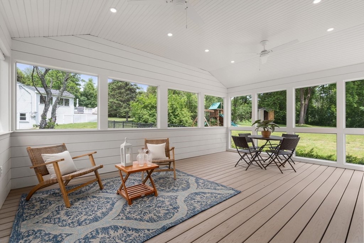
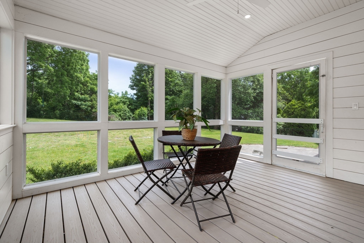
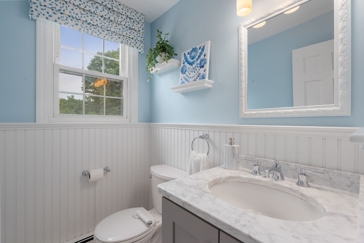
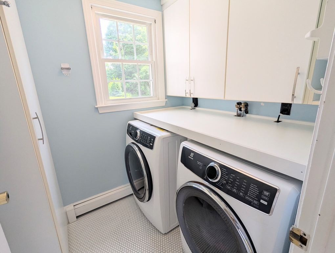
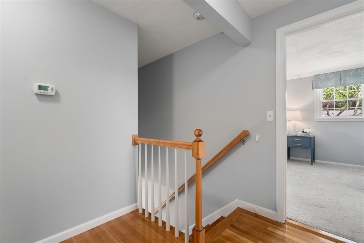
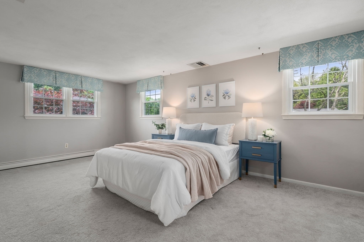
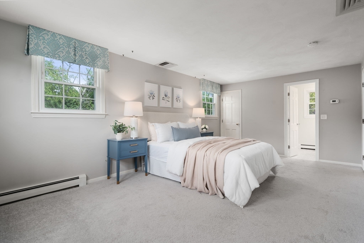
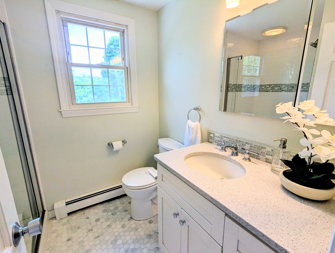
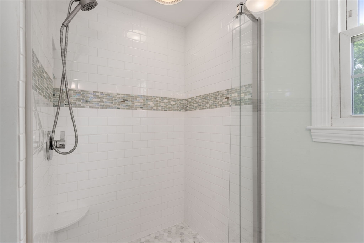
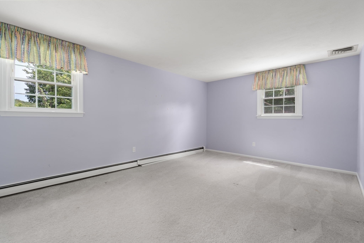
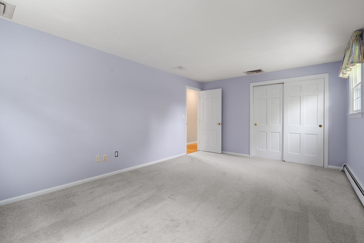
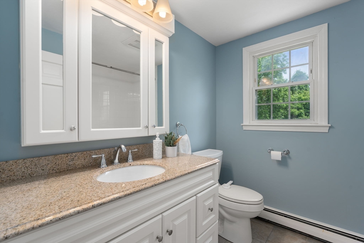
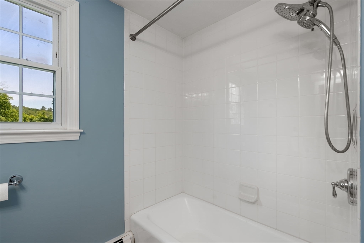
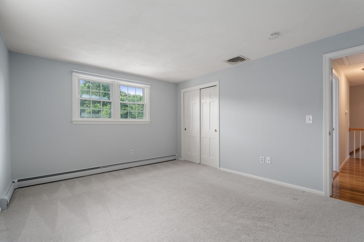
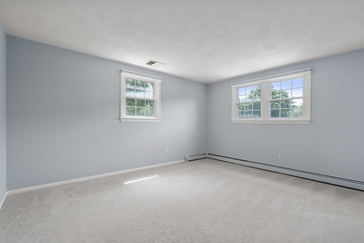
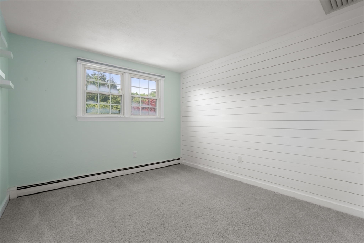
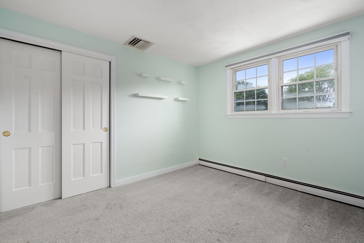
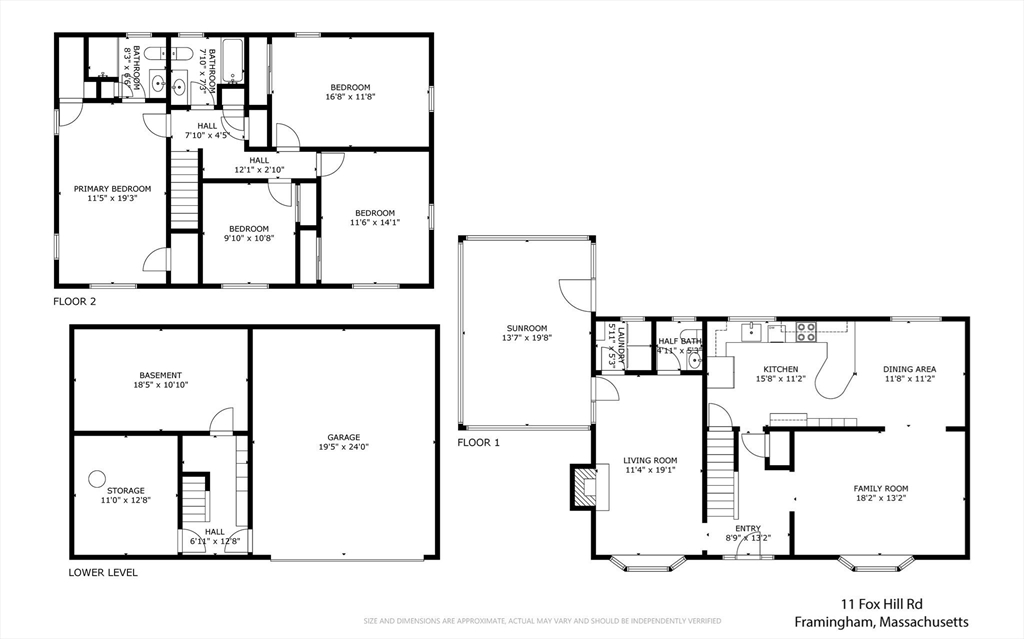
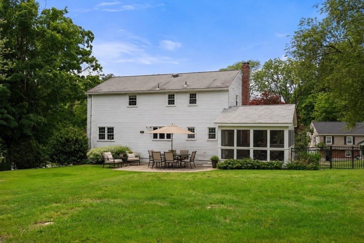
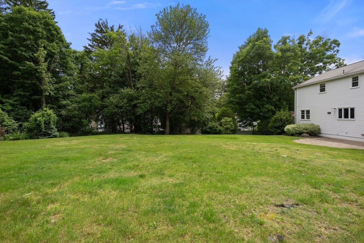
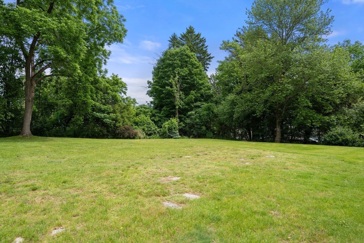
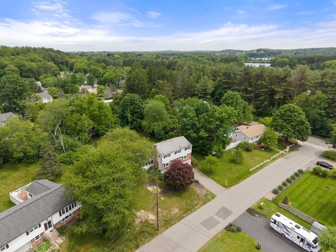
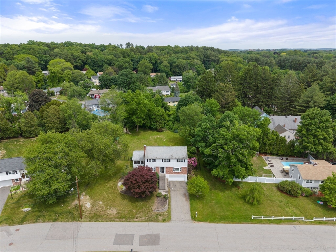
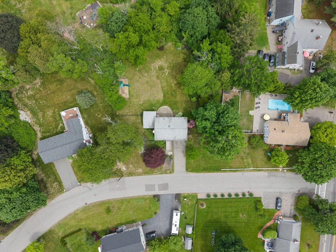
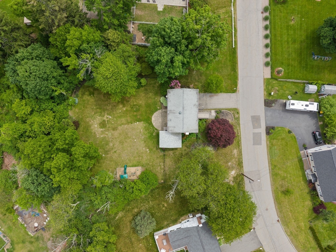
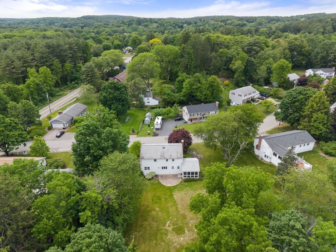
Welcome home to this beautifully maintained 4-bedroom, 2.5-bath colonial nestled in a sought-after Framingham neighborhood. Designed for comfortable everyday living and effortless entertaining, this home features a granite kitchen that flows seamlessly into the open dining area and inviting family room. A fireplaced living room offers the perfect spot to gather and unwind, while the fabulous, expansive sun porch addition provides a bright, relaxing retreat overlooking the backyard. An updated laundry room and half bath round out the main level. Upstairs, the spacious primary suite boasts a beautiful updated bath, complemented by three additional bedrooms and a full bath. Step outside to enjoy the oversized backyard, complete with a paver patio ideal for summer barbecues, outdoor dining, and play. Central air, a 2-car garage, and a wonderful neighborhood setting close to shopping, dining, commuter routes and local amenities complete this exceptional offering.

4
beds

3
baths

2,080 Sq.Ft. LIVING AREA

0.46 Acres lot

Features & Amenities

Interior

  • total bedrooms4
  • Total bathrooms3
  • full bathrooms2
  • half bathroom1
  • Laundry room Closet - Linen, Flooring - Stone/Ceramic Tile, Electric Dryer Hookup, Washer Hookup, Lighting - Overhead, First Floor
  • Flooring Tile, Carpet, Hardwood
  • Fireplace Living Room
  • APPLIANCES Water Heater, Range, Dishwasher, Microwave, Refrigerator, Washer, Dryer, Plumbed For Ice Maker
  • other interior Features Ceiling Fan(s), Vaulted Ceiling(s), Recessed Lighting, Sun Room, Internet Available - Broadband, High Speed Internet

Area & Lot

  • Status Sold
  • Date Sold July 15, 2026
  • Living Area2,080 Sq.Ft.
  • Total Area2,080 Sq.Ft.
  • Lot Area0.46 Acres
  • MLS® ID73534901
  • TypeResidential
  • YEAR BUILT1971
  • Architecture StylesColonial

Exterior

  • Garage Space2.0
  • water SourcePublic
  • utilitiesfor Electric Range, for Electric Dryer, Washer Hookup, Icemaker Connection
  • roofShingle
  • lot featuresCleared
  • parkingAttached, Under, Garage Door Opener, Storage, Off Street
  • HEAT TYPEBaseboard, Natural Gas
  • AIR CONDITIONINGCentral Air
  • sewerPublic Sewer
  • SubstructureConcrete Perimeter
  • other exterior FeaturesPorch - Enclosed, Patio, Rain Gutters, Storage, Screens, Stone Wall

Financial

  • Sales Price$835,000
  • Real Estate Tax $8,932/yr
  • Zoning R3

Work With Us

We can’t wait to help you with your real estate needs! Leave us a message, and we’ll respond to you today.
Follow Us